
Address
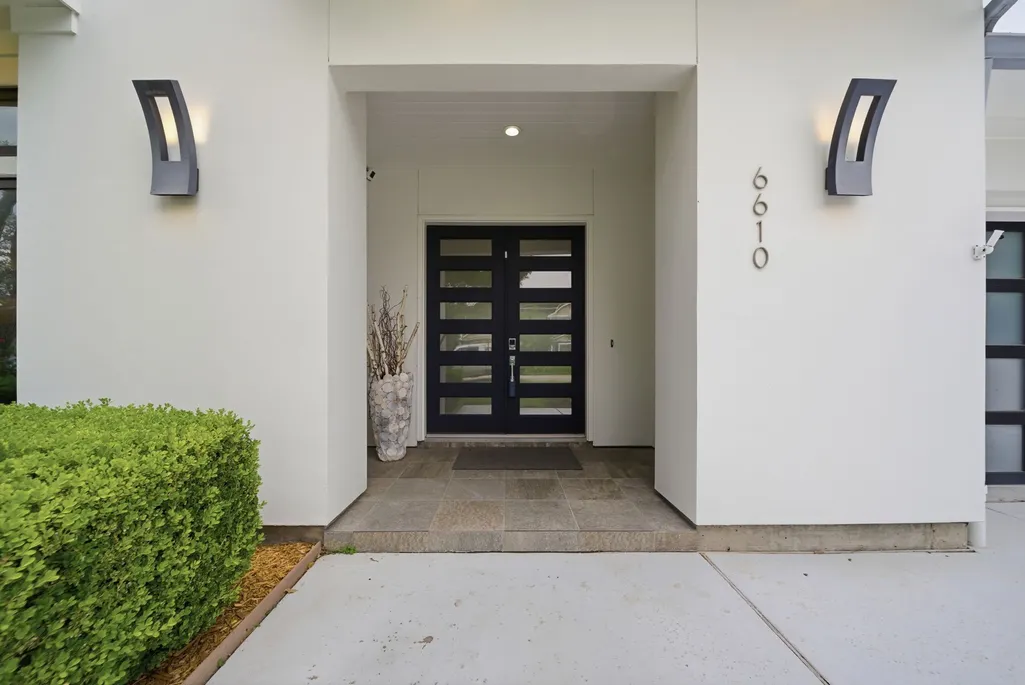
6610 Sivley Street, Houston, TX
Price
$ 1,475,000
Property Attributes
- MLS#39370669
- TypeSingle Family
- Listing Status Active
- CountyHarris
- CityHouston
- Area24 Spring Branch
- NeighborhoodWestview Terrace
- Zip77055
- Style
- Year Built2014
- Taxes$ 23993
- Price$ 1,475,000
- Bedrooms4
- Full Bathrooms3
- Half Bathrooms1
- Sqr Footage3655
- Lot Size0.1865 Acres
Data Source:
Houston Association of REALTORS® (HAR)
Property Description
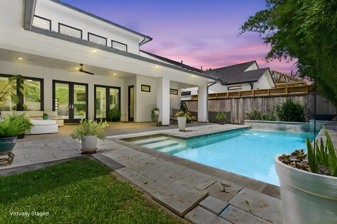
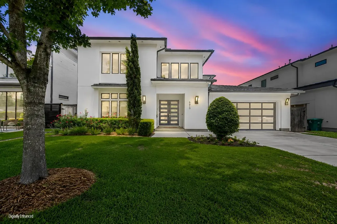
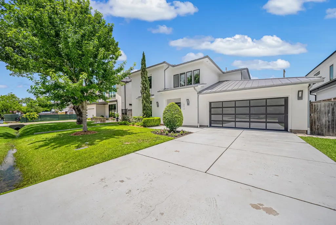
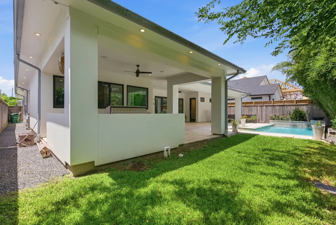
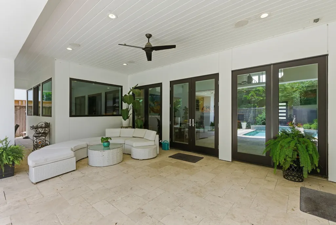
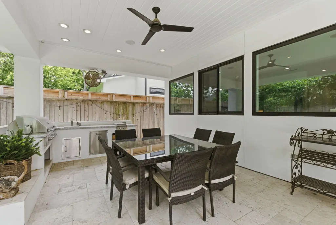
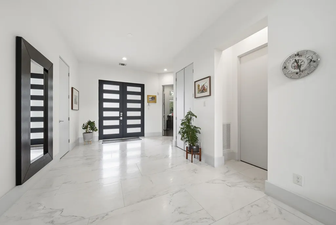
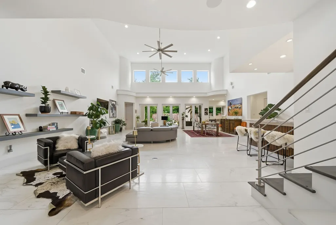
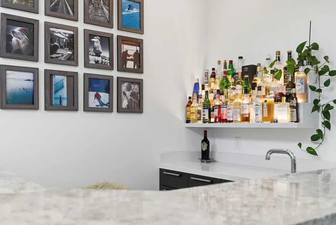
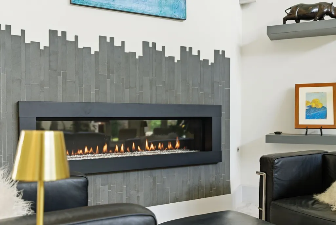
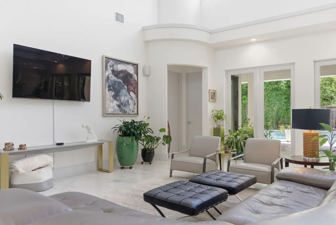
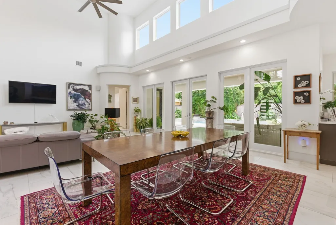
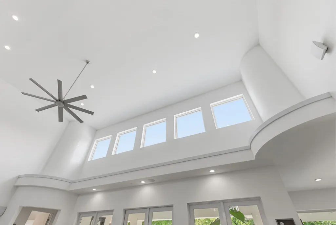
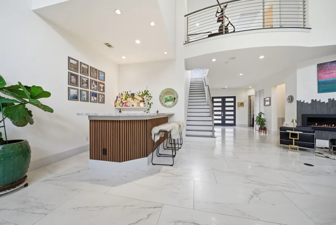
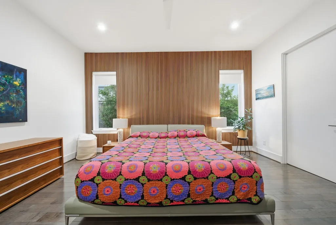
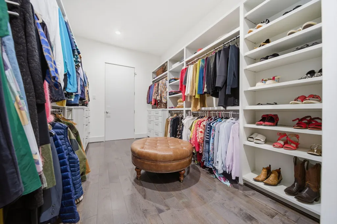
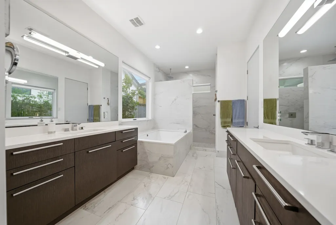
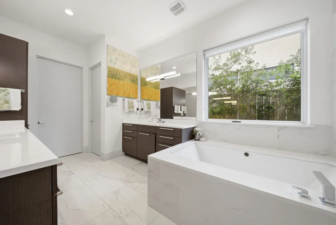
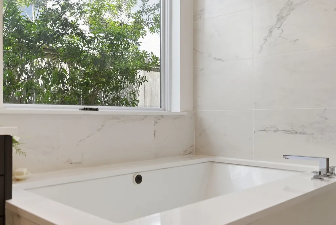
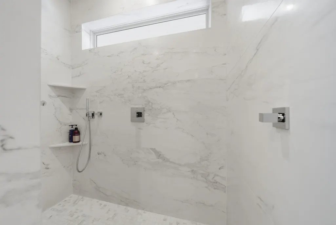
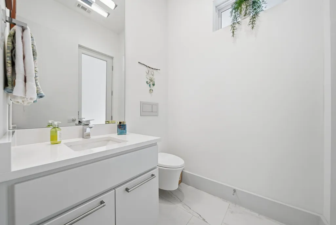
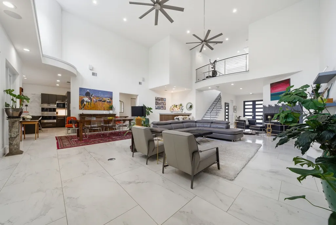
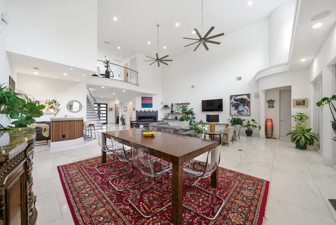
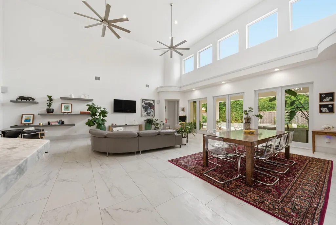
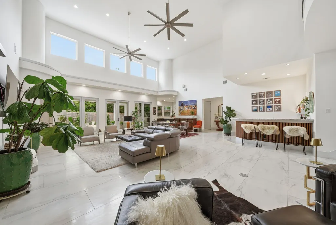
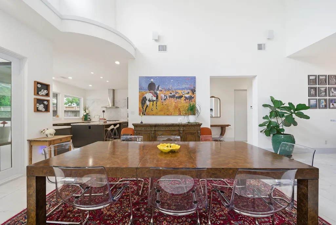
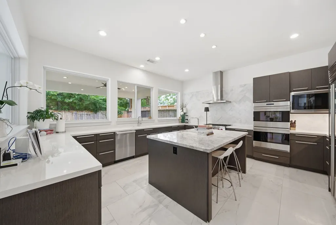
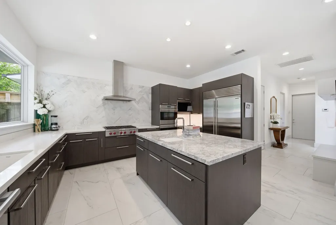
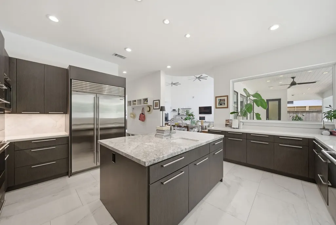
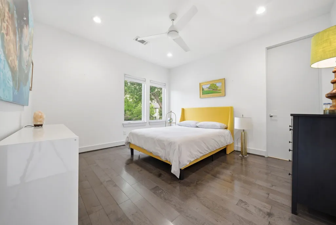
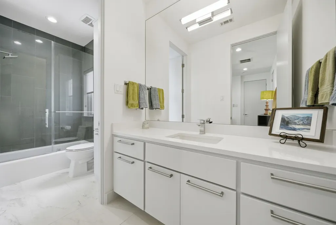
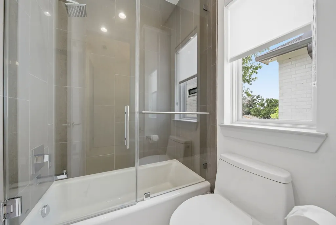
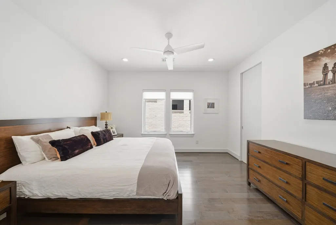
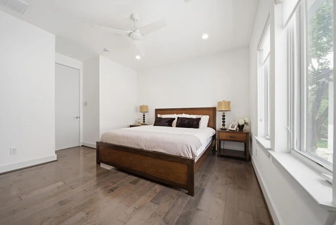
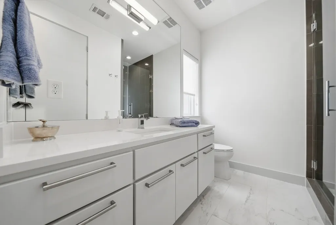
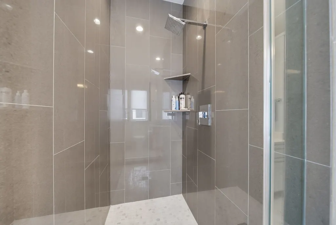
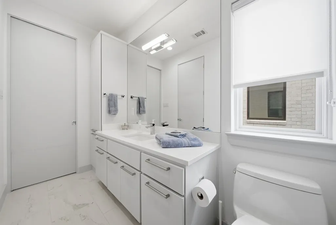
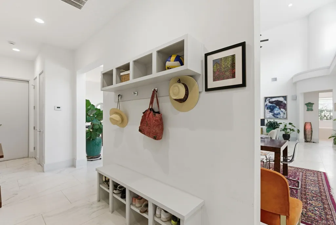
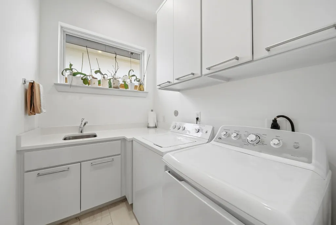
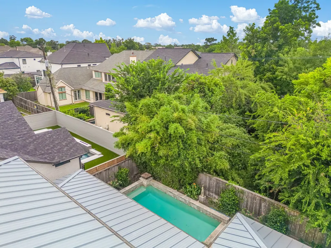
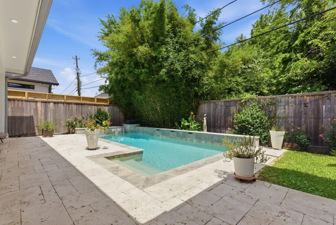
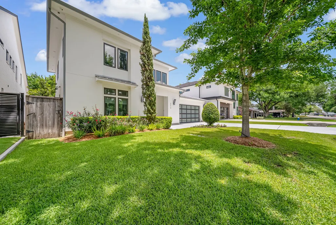
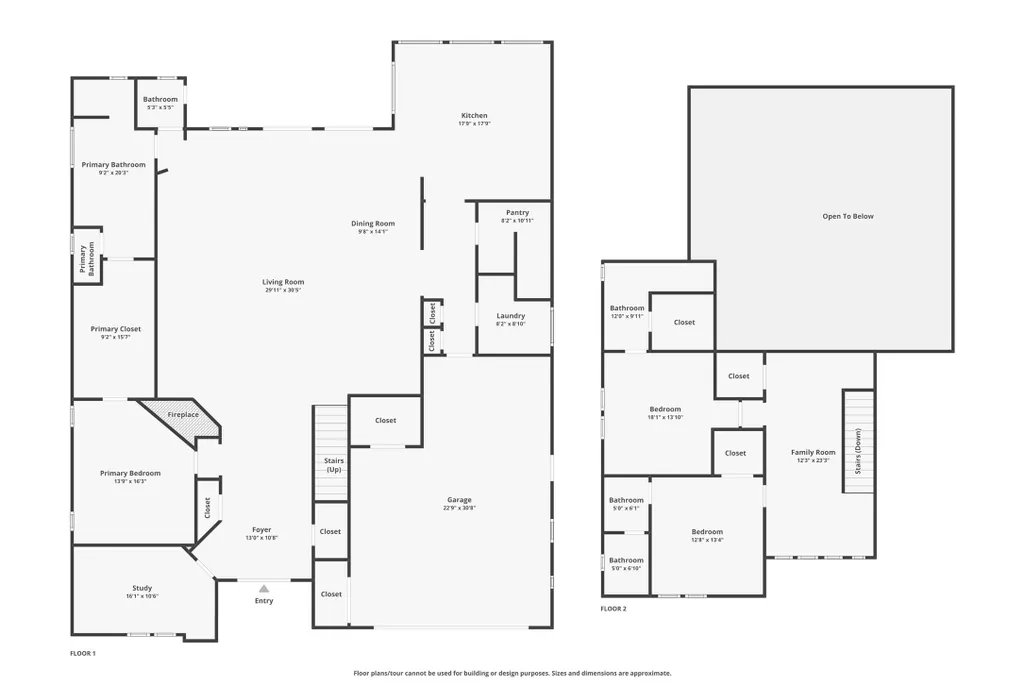
A stunning modern home designed for entertaining & everyday luxury. CUSTOM BUILT in 2014, the home feels fresh, contemporary & perfectly suited for today's lifestyle. The exceptional floor plan features: first-floor primary suite w/ spa like bathroom. Soaring two-story living room anchored by a sleek linear fireplace & flows seamlessly into a stylish bar area, ideal for hosting gatherings of any size. This living area is what everyone loves w/ a dramatic wall of glass overlooking the sparkling pool & another outdoor living area, creating a true resort-style retreat. The chef-inspired kitchen offers abundant workspace, premium finishes, top of the line Wolf and Sub-Zero appliances. Upstairs, you'll find two oversized secondary bedrooms, each w/ its own ensuite bath. Located in one of Houston's hottest areas, Spring Branch thrives w/ new development, highly regarded schools, updated parks, and an ever-growing selection of restaurants and amenities. This is modern living at its best.
| Elementary School | Middle School | High School |
|---|---|---|
| HOUSMAN ELEMENTARY SCHOOL Elementary School | LANDRUM MIDDLE SCHOOL Middle School | NORTHBROOK HIGH SCHOOL High School |
| Price History | |
|---|---|
| 6/8/2026 | Listed $1,475,000 |
General Features
| Country | US |
|---|---|
| Sewer | Public Sewer |
| Heating | Central,Gas |
| Cooling | Central Air,Electric |
| Roof | Metal |
| Appliances | Double Oven,Dishwasher,Gas Cooktop,Disposal,Indoor Grill,Microwave,ENERGY STAR Qualified Appliances,Refrigerator,Tankless Water Heater |
| HOA Fee | 100 |
| Garage Spaces | 2 |
| Patio/Porch Features | Covered,Deck,Patio |
| Architectural Style | Contemporary/Modern,Traditional |
| Pool Features | Gunite |
| Security Features | Prewired,Smoke Detector(s) |
| Construction Materials | Stucco |
| Year Built | 2014 |
| Stories Count | 2 |
| Levels | Two |
| Property Subtype | Detached |
| Tax Year | 2025 |
| Ownership | Full Ownership |
| Assoc Fee Paid Per | Annually |
| County | Harris |
| New Construction | false |
| Property Type | Residential |
| Attached Garage | true |
| Energy Efficient | Appliances,Exposure/Shade,HVAC,Insulation,Thermostat,Water Heater |
| Subdivision Name | Westview Terrace |
| Facing Direction | South |
| Garage Y/N | true |
| Total Rooms | 9 |
| Full Baths | 3 |
| Status | Active |
| Directions | From I-10, take the Antoine Drive exit, head north on Antoine, turn right on Westview Drive, then turn onto Sivley Street to 6610 Sivley St, Houston, TX 77055. |
| ModificationTimestamp | 2026-09-18T11:55:43.770-00:00 |
| High School | NORTHBROOK HIGH SCHOOL |
| City | Houston |
| High School District | 49 - Spring Branch |
| MLS Area | 24 |
| Lot Size Units | Square Feet |
| Elementary School | HOUSMAN ELEMENTARY SCHOOL |
| Tax Annual Amount | 23993 |
| Middle/Junior High School | LANDRUM MIDDLE SCHOOL |
| MLS Area Minor | Spring Branch |
| Lease Considered Y/N | false |
| Virtual Tour | https://www.zillow.com/view-imx/233bb1ef-83fb-4f6d-bba3-80ccd22b1763?initialViewType=pano |
| Standard Status | Active |
| Middle/Junior School District | 49 - Spring Branch |
| Elementary School District | 49 - Spring Branch |
| Year Built Source | Public Records |
| Virtual Tour | https://media.thephotoshark.com/sites/6610-sivley-st-houston-tx-77055-25276104/branded |
| PostalCity | Houston |
| Legal Description | LT 29 BLK 9 WESTVIEW TERRACE |
Interior Features
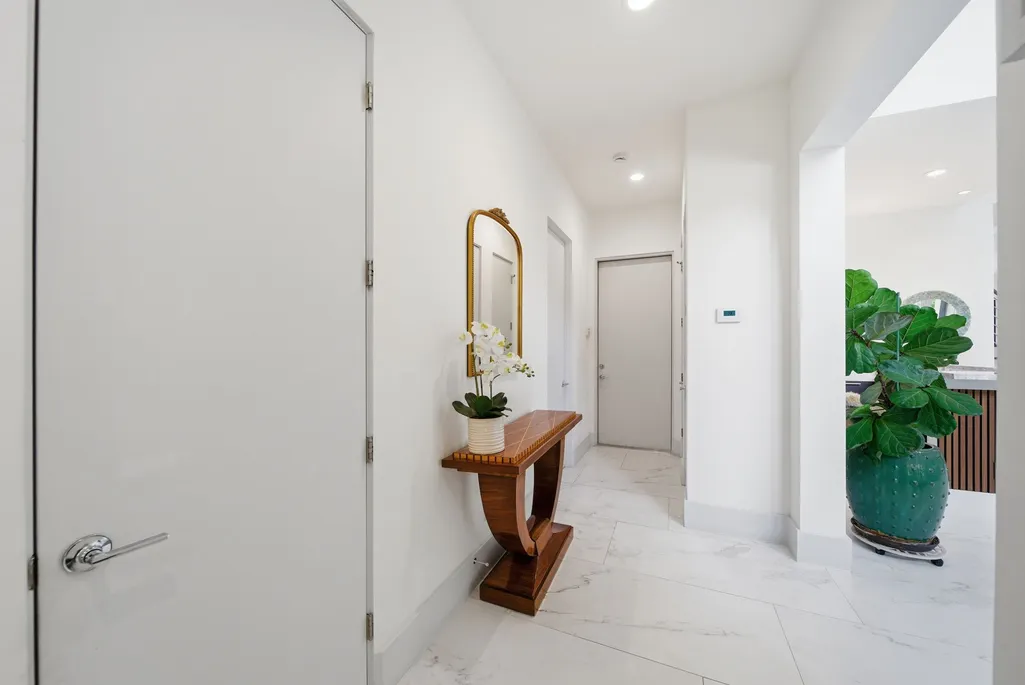
| Interior Amenities | Wet Bar,Entrance Foyer,En Suite Bathroom,High Ceilings,Main Level Primary,Soaking Tub,Separate Shower,Two Bedrooms Up,Vanity,Walk-In Closet(s),Window Treatments,Loft,Programmable Thermostat |
|---|---|
| Flooring | Engineered Hardwood,Tile |
| Total Fireplaces | 2 |
| Fireplace Features | Gas |
| Air Conditioning Y/N | true |
| Heating Y/N | true |
| Window Features | Window Coverings |
| Fireplace Y/N | true |
| Half Baths | 1 |
| Total Bedrooms | 4 |
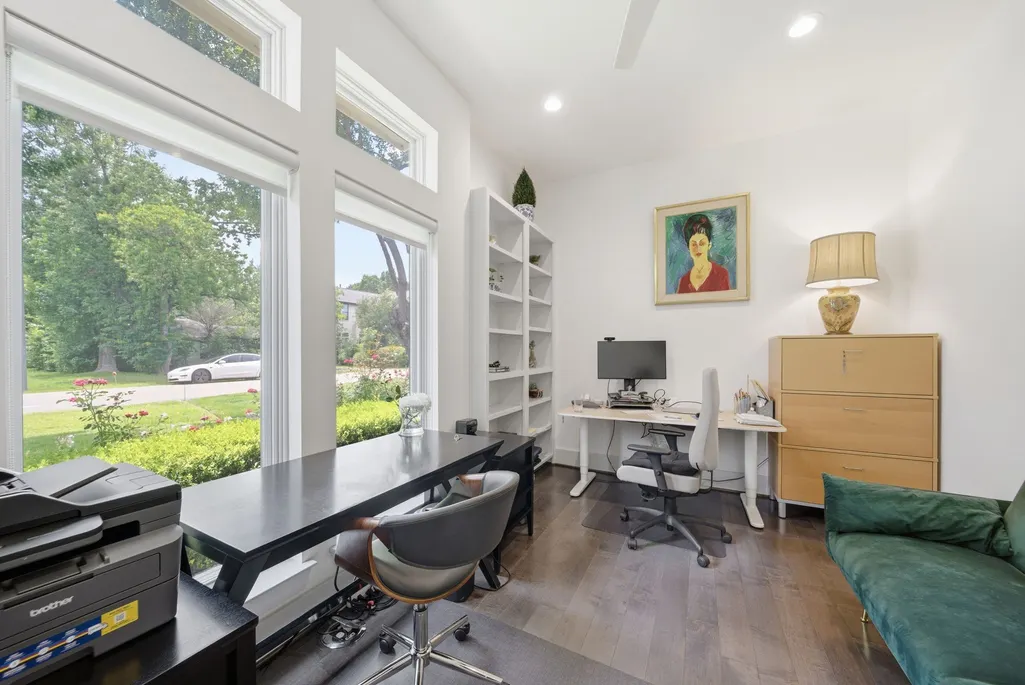
| Room Type | Family Room,Loft,Living Room,Office |
| LivingAreaSource | Appraiser |
| Total Baths | 4 |
| Bedrooms Possible | 4 |
Exterior Features
| Exterior Amenities | Covered Patio,Deck,Fully Fenced,Fence,Outdoor Kitchen,Paved Driveway,Patio,Private Yard |
|---|---|
| Fencing | Back Yard |
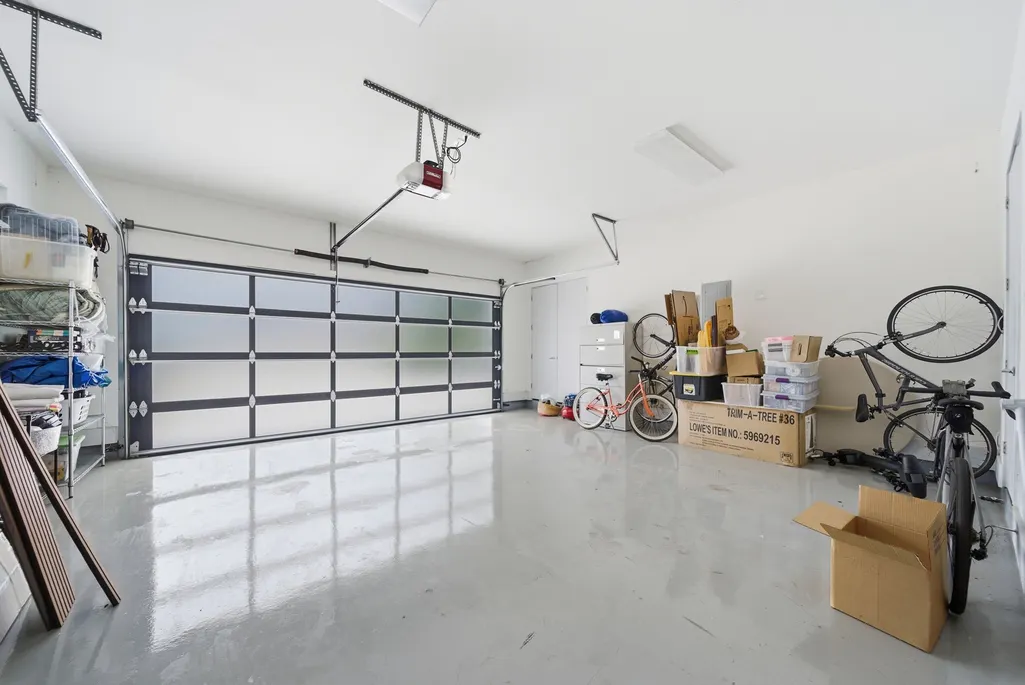
| Parking Features | Attached,Driveway,Garage,Garage Door Opener,Oversized |
| Lot Features | Subdivision,Backs to Greenbelt/Park |
| Water Source | Public |
| Lot Size Area | 8125 |
| Foundation Details | Slab |
| Building Area Total | 3655 |
| Lot Size Acres | 0.1865 |
| Road Surface Type | Concrete |
| Lot Size Source | Appraiser |
| Private Pool | true |
Amenities
- Foreclosure
- Views
- Short Sale
- New Construction
- Adult 55+
- Lease To Own
- No HOA Fees
- Furnished
- Primary On Main
- Air Conditioning
- Seller Finance
- Green
- Fixer Upper
- Horse
- Golf
- Fireplace
- Deck
- Garage
- Basement
- Pool
Property vs Single Family Average in 77055
Price
Taxes
Year Built
 The information being provided by Houston Association of REALTORS, Inc. is for the consumer's personal, non-commercial use and may not be used for any purpose other than to identify prospective properties consumers may be interested in purchasing. Any information relating to real estate for sale referenced on this web site comes from the Internet Data Exchange (IDX) program of the Houston Association of REALTORS, Inc. This web site may reference real estate listing(s) held by a brokerage firm other
