
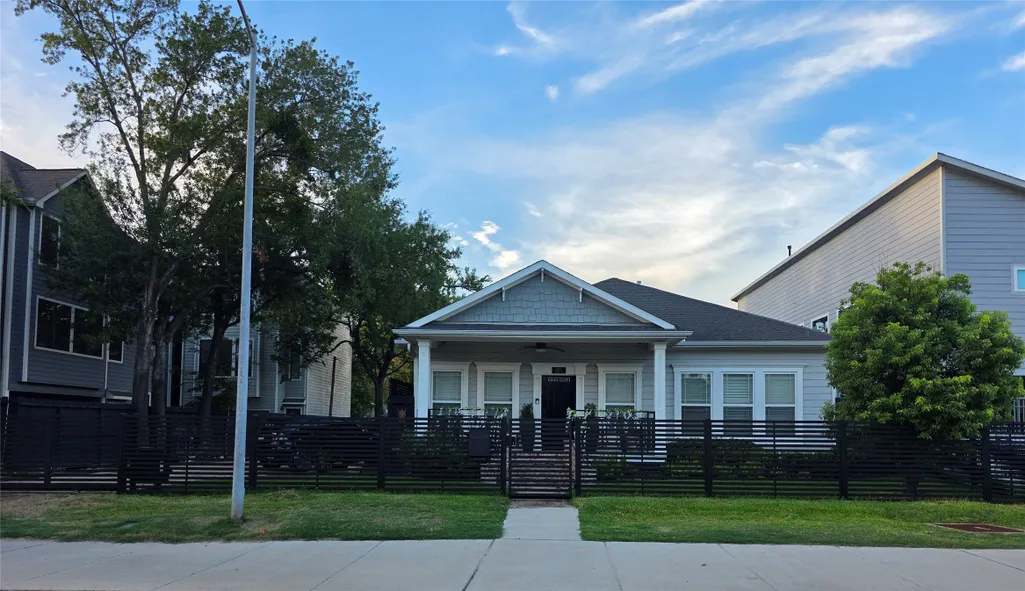
Address
827 And 829 W 19th Street, Houston, TX
Price
$ 1,550,000
Property Attributes
- MLS#59515870
- TypeSingle Family
- Listing Status Coming Soon
- CountyHarris
- CityHouston
- Area9 Heights/Greater Heights
- NeighborhoodHouston Heights
- Zip77008
- Style
- Year Built2016
- Price$ 1,550,000
- Bedrooms4
- Full Bathrooms3
- Half Bathrooms0
- Sqr Footage3037
- Lot Size0.2256 Acres
Data Source:
Houston Association of REALTORS® (HAR)
Property Description
An opportunity to own an updated Craftsman style bungalow on two, fully fenced, adjacent lots totaling nearly 10,000 SF. The properties are unrestricted and can be used for residential or commercial purposes (subject to city requirements). The owner acquired 827 W. 19th St in 2017 and 829 W. 19th St in 2025, combining the lots with iron fencing, electric gates, and parking. The properties enjoy private access from 19th Street and the alley between 19th and 20th. Both parcels are being sold together. Be in the heart of the Houston Heights; walking distance to the 19th street historic shopping district and restaurants like Squable, Baso, Star Rover, Snooze, and the soon-to-arrive Little Bird. 827 W. 19th St contains the house and 829 W. 19th St contains the adjacent parking area. The land size of 827 W. 19th St is 5,895 SF, and the land size of 829 W. 19th St is 3,930 SF. The list price is allocated $1,200,000 to 827 W. 19th St ($395.13/SF) and $350,000 for 829 W. 19th St
| Elementary School | Middle School | High School |
|---|---|---|
| SINCLAIR ELEMENTARY SCHOOL (HOUSTON) Elementary School | HAMILTON MIDDLE SCHOOL (HOUSTON) Middle School | WALTRIP HIGH SCHOOL High School |
| Price History | |
|---|---|
| 9/9/2026 | Listed $1,550,000 |
General Features
| Country | US |
|---|---|
| Sewer | Public Sewer |
| Heating | Central,Electric |
| Cooling | Central Air,Electric |
| Roof | Composition |
| Appliances | Convection Oven,Double Oven,Dishwasher,Electric Cooktop,Gas Cooktop,Disposal,Microwave,Cooktop,Dryer,Refrigerator,Washer |
| Garage Spaces | 2 |
| Patio/Porch Features | Covered,Deck,Patio,Porch |
| Architectural Style | Craftsman |
| Security Features | Security Gate,Prewired,Security System Owned,Smoke Detector(s) |
| Construction Materials | Other,Stone,Vinyl Siding,Wood Siding |
| Exclusions | All personal property except washer, dryer, and fridge |
| Year Built | 2016 |
| Stories Count | 2 |
| Levels | Two |
| Property Subtype | Detached |
| Tax Year | 2026 |
| Ownership | Full Ownership |
| Additional Parcels Description | 020-091-000-0030 |
| County | Harris |
| New Construction | false |
| Property Type | Residential |
| Attached Garage | true |
| Energy Efficient | Exposure/Shade,Insulation,Thermostat,Windows |
| Subdivision Name | Houston Heights |
| Facing Direction | South |
| Garage Y/N | true |
| Green Indoor Air Quality | Ventilation |
| Other Structures | Garage Apartment |
| Total Rooms | 12 |
| Full Baths | 3 |
| Status | Coming Soon |
| Directions | From I10, head north on Shepherd, turn left on 19th, property will be on the right side after passing Durham. From 610, head south on Durham, turn right on 19th, property will be on the right side. |
| ModificationTimestamp | 2026-09-12T11:59:29.847-00:00 |
| High School | WALTRIP HIGH SCHOOL |
| City | Houston |
| Disclosures | Exclusions Disclosure,Home Warranty,Seller Disclosure |
| High School District | 27 - Houston |
| MLS Area | 9 |
| Lot Size Units | Square Feet |
| Elementary School | SINCLAIR ELEMENTARY SCHOOL (HOUSTON) |
| Middle/Junior High School | HAMILTON MIDDLE SCHOOL (HOUSTON) |
| MLS Area Minor | Heights/Greater Heights |
| Additional Parcels Y/N | true |
| Lease Considered Y/N | false |
| Standard Status | Coming Soon |
| Middle/Junior School District | 27 - Houston |
| Elementary School District | 27 - Houston |
| Year Built Source | Public Records |
| PostalCity | Houston |
| Legal Description | LT 32 & TR 31 BLK 95 HOUSTON HEIGHTS |
Interior Features
| Interior Amenities | Crown Molding,Double Vanity,Entrance Foyer,Full Bath on Main Level,High Ceilings,Jetted Tub,Kitchen Island,Kitchen/Family Room Combo,Main Level Primary,Pots & Pan Drawers,Self-closing Cabinet Doors,Self-closing Drawers,Separate Shower,TwoBedroomsUp,TwoBedroomsDown,Wired for Sound,Window Treatments,Ceiling Fan(s),Programmable Thermostat |
|---|---|
| Flooring | Tile,Wood |
| Total Fireplaces | 1 |
| Air Conditioning Y/N | true |
| Heating Y/N | true |
| Window Features | Low-Emissivity Windows,Window Coverings |
| Fireplace Y/N | true |
| Laundry Features | Washer Hookup,Electric Dryer Hookup |
| Total Bedrooms | 4 |
| Room Type | Breakfast Room/Nook,Den,Dining Room,Family Room,Garage Apartment,Guest Quarters,Living Room,Office,Sunroom |
| LivingAreaSource | Appraiser |
| Total Baths | 3 |
| Bedrooms Possible | 6 |
Exterior Features
| Exterior Amenities | Covered Patio,Deck,Fully Fenced,Fence,Sprinkler/Irrigation,Paved Driveway,Porch,Patio,Private Yard |
|---|---|
| Fencing | Back Yard |
| Parking Features | Additional Parking,Alley Access,Attached,Driveway,Electric Gate,Garage,Garage Door Opener |
| Lot Features | Cleared,Backs to Greenbelt/Park,Side Yard |
| Water Source | Public |
| Lot Size Area | 9828 |
| Foundation Details | Pillar/Post/Pier,Slab |
| Building Area Total | 3037 |
| Lot Size Acres | 0.2256 |
| Road Surface Type | Concrete |
| Lot Size Source | Appraiser |
| Private Pool | false |
Amenities
- Foreclosure
- Views
- Short Sale
- New Construction
- Adult 55+
- Lease To Own
- No HOA Fees
- Furnished
- Primary On Main
- Air Conditioning
- Seller Finance
- Green
- Fixer Upper
- Horse
- Golf
- Fireplace
- Deck
- Garage
- Basement
- Pool
Property vs Single Family Average in 77008
Price
Year Built
 The information being provided by Houston Association of REALTORS, Inc. is for the consumer's personal, non-commercial use and may not be used for any purpose other than to identify prospective properties consumers may be interested in purchasing. Any information relating to real estate for sale referenced on this web site comes from the Internet Data Exchange (IDX) program of the Houston Association of REALTORS, Inc. This web site may reference real estate listing(s) held by a brokerage firm other
