
Golf Course
Address
11610 Montmarte Boulevard, Houston, TX
Price
$ 1,390,000
Property Attributes
- MLS#51245874
- TypeSingle Family
- Listing Status Active
- CountyHarris
- CityHouston
- Area31 Westchase Area
- NeighborhoodRoyal Oaks Country Club
- Zip77082
- Style
- Year Built2009
- Taxes$ 26693
- Price$ 1,390,000
- Bedrooms4
- Full Bathrooms3
- Half Bathrooms1
- Sqr Footage4899
- Lot Size0.2085 Acres
Data Source:
Houston Association of REALTORS® (HAR)
Property Description
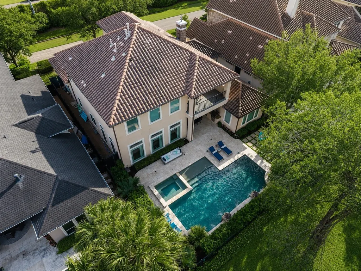
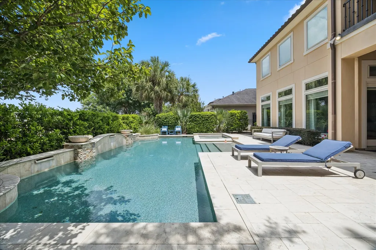
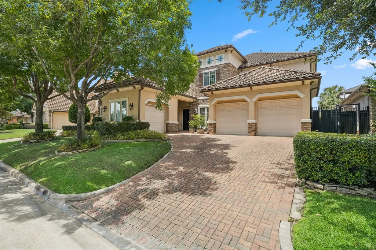
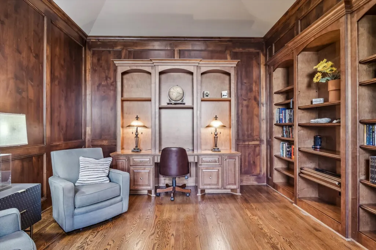
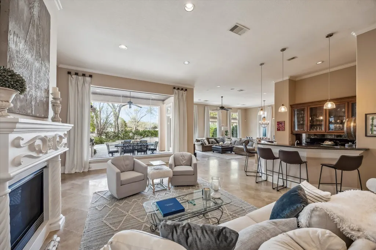
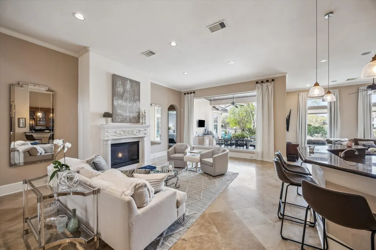
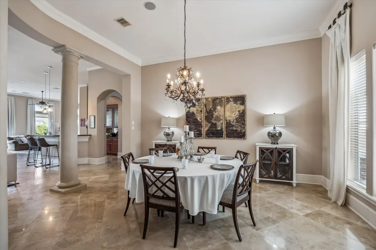
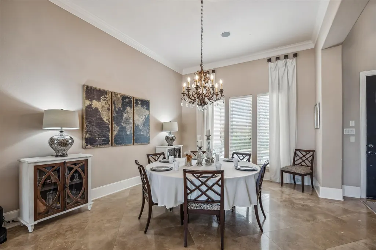
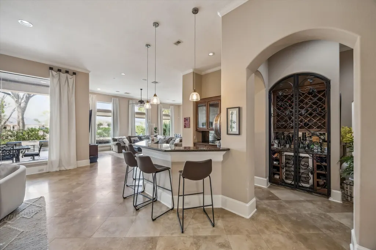
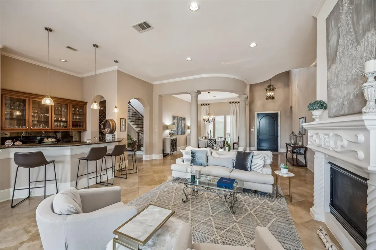
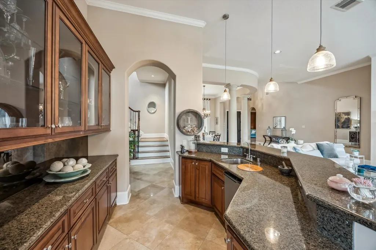
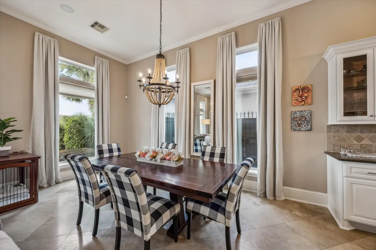
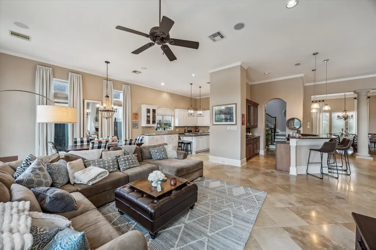
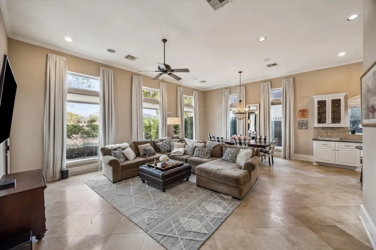
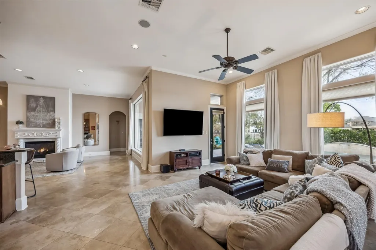
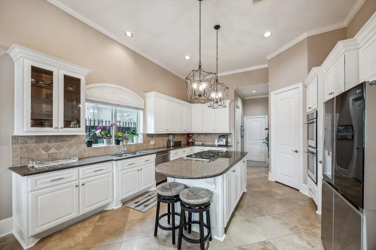
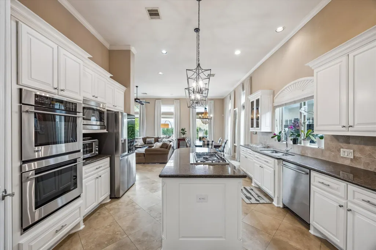
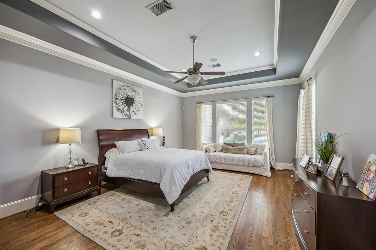
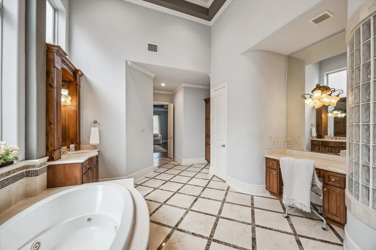
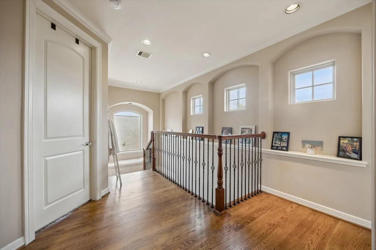
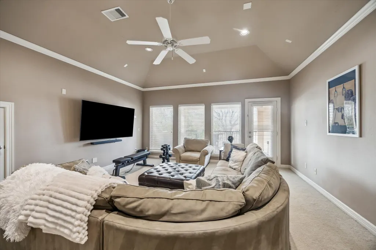
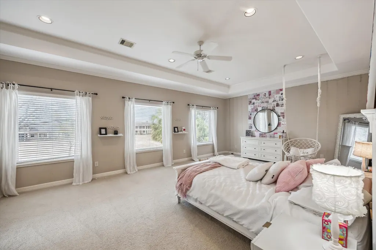
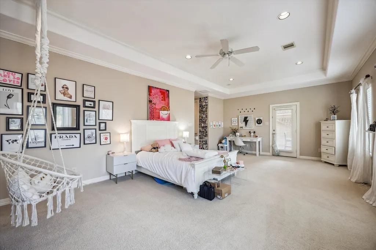
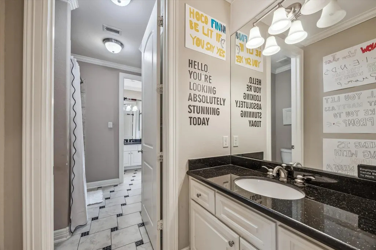
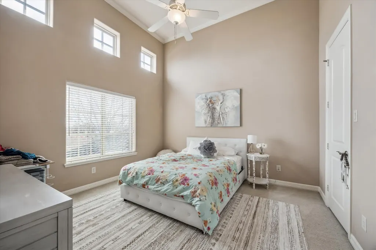
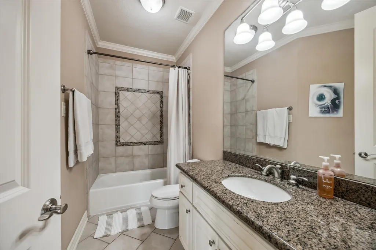
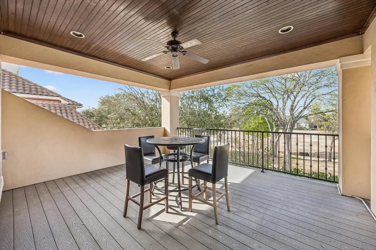
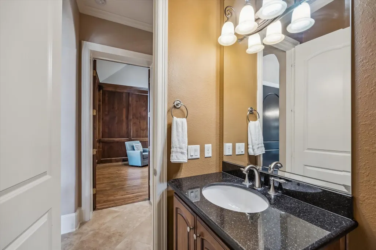
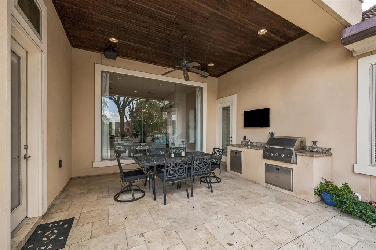
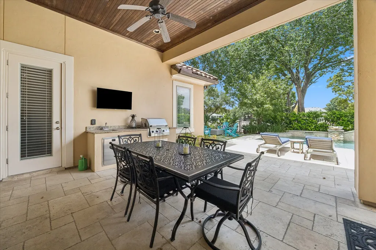
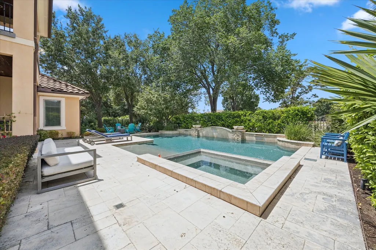
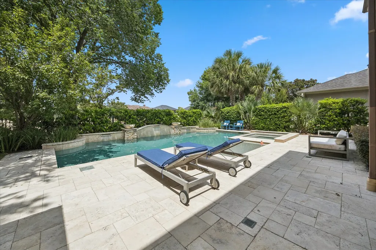
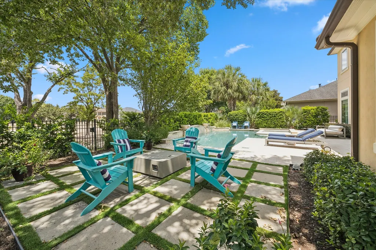
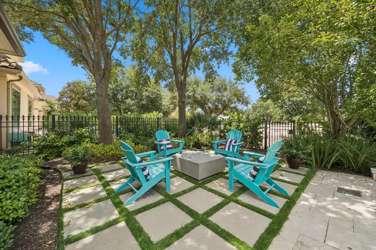
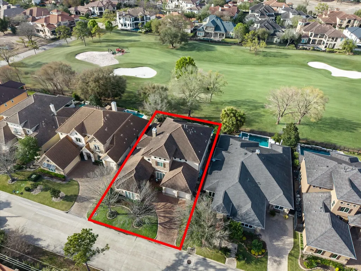
HIGHLY DESIRED OPEN FLOORPLAN! Behind the gates of the prestigious Royal Oaks Country Club, perfectly positioned on the 14th hole, this exceptional residence offers a true entertainer’s dream. From the moment you enter, you’re welcomed by a flowing layout that seamlessly connects the spacious dining room, elegant living area, inviting den, and a full-service bar—ideal for hosting on any scale. Walls of windows frame serene golf course views while filling the home with natural light. This home features 4 bedrooms, 3 car garage, game room, balcony and a private study providing both comfort and versatility for everyday living and entertaining. Step outside to your private backyard retreat where resort-style living awaits. Enjoy a sparkling pool and spa, outdoor kitchen, and fire pit—all set against the backdrop of the lush fairways of Royal Oaks. Located in one of Houston’s most sought-after gated golf course communities, this home delivers luxury, lifestyle, and effortless entertaining.
| Elementary School | Middle School | High School |
|---|---|---|
| OUTLEY ELEMENTARY SCHOOL Elementary School | O'DONNELL MIDDLE SCHOOL Middle School | AISD DRAW High School |
| Price History | |
|---|---|
| 7/30/2026 | Listed $1,419,000 |
| 8/13/2026 | 2$1,390,000 |
General Features
| Country | US |
|---|---|
| Sewer | Public Sewer |
| Heating | Central,Gas,Zoned |
| Cooling | Central Air,Electric,Zoned |
| Roof | Tile |
| Appliances | Convection Oven,Double Oven,Dishwasher,Gas Cooktop,Disposal,Ice Maker,Microwave,Cooktop,Refrigerator,Wine Refrigerator |
| HOA Fee | 3295 |
| Garage Spaces | 3 |
| Association Fee Includes | Common Areas,Other |
| Patio/Porch Features | Balcony,Deck,Patio,Porch |
| Architectural Style | Mediterranean,Other,Traditional |
| Pool Features | Gunite,In Ground,Pool/Spa Combo |
| Security Features | Gated with Attendant,Prewired,Controlled Access,Smoke Detector(s) |
| Construction Materials | Stone,Stucco |
| Year Built | 2009 |
| Stories Count | 2 |
| Levels | Two |
| Property Subtype | Detached |
| Tax Year | 2025 |
| Ownership | Full Ownership |
| Community Features | Golf |
| Assoc Fee Paid Per | Annually |
| County | Harris |
| New Construction | false |
| Property Type | Residential |
| Association Amenities | Basketball Court,Controlled Access,Picnic Area,Playground,Park,Security,Trash,Gated,Guard |
| HOA | true |
| Attached Garage | true |
| Energy Efficient | Radiant Attic Barrier,Doors,Exposure/Shade,HVAC,Thermostat,Windows |
| Subdivision Name | Royal Oaks Country Club |
| Facing Direction | South |
| Garage Y/N | true |
| Total Rooms | 10 |
| Full Baths | 3 |
| Status | Active |
| Directions | Head west on Westheimer Rd. Must enter through the main gatehouse to enter the community off Westheimer. Turn left onto Royal Oaks Club Drive. Proceed to main gatehouse and through to second stop sign and take a left on Bonnebridge. Follow Bonnebridge over the bridge and turn left on Legend Manor. Legend Manor turns in Antibes at the bend and Montmarte after the next bend. The home will be on the right on Montmarte. |
| ModificationTimestamp | 2026-09-12T20:42:33.650-00:00 |
| High School | AISD DRAW |
| City | Houston |
| Disclosures | Municipal Utility District Disclosure,Seller Disclosure |
| Association Name | RORCOA |
| High School District | 2 - Alief |
| MLS Area | 31 |
| Lot Size Units | Square Feet |
| Spa Features | Hot Tub |
| Elementary School | OUTLEY ELEMENTARY SCHOOL |
| Tax Annual Amount | 26693 |
| Middle/Junior High School | O'DONNELL MIDDLE SCHOOL |
| MLS Area Minor | Westchase Area |
| Lease Considered Y/N | false |
| Standard Status | Active |
| Middle/Junior School District | 2 - Alief |
| Elementary School District | 2 - Alief |
| Year Built Source | Builder |
| PostalCity | Houston |
| Legal Description | LT 28 BLK 1 ROYAL OAKS COUNTRY CLUB SEC 14 |
Interior Features
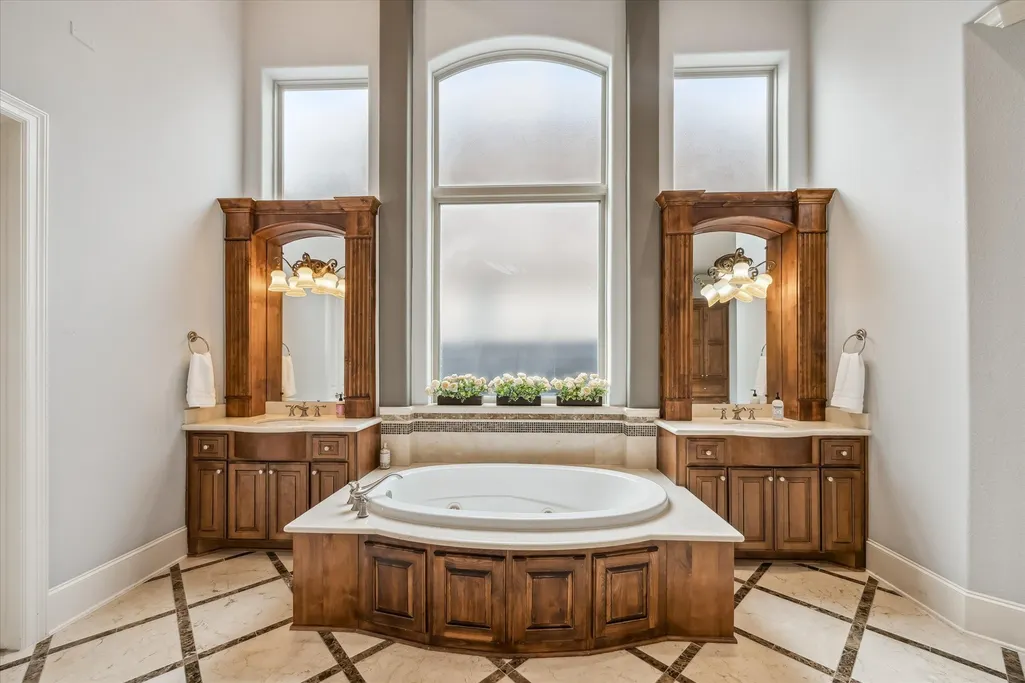
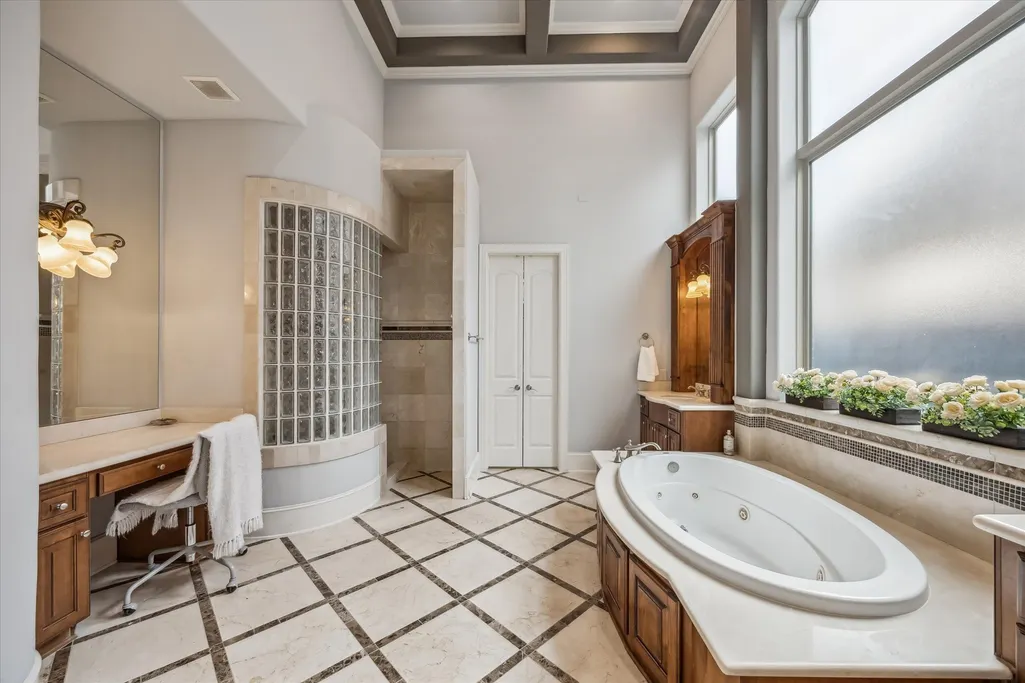
| Interior Amenities | Wet Bar,Breakfast Bar,Balcony,Crown Molding,Double Vanity,Entrance Foyer,High Ceilings,Jetted Tub,Kitchen Island,Bath in Primary Bedroom,Main Level Primary,Pantry,Sitting Area in Primary,Separate Shower,Walk-In Closet(s),Window Treatments,Ceiling Fan(s),Programmable Thermostat |
|---|---|
| Flooring | Carpet,Stone,Tile,Wood |
| Total Fireplaces | 1 |
| Fireplace Features | Gas Log |
| Air Conditioning Y/N | true |
| Heating Y/N | true |
| Window Features | Low-Emissivity Windows,Window Coverings |
| Fireplace Y/N | true |
| Half Baths | 1 |
| Laundry Features | Washer Hookup,Electric Dryer Hookup,Gas Dryer Hookup |
| Total Bedrooms | 4 |
| Room Type | Breakfast Room/Nook,Den,Dining Room,Entry/Foyer,Game Room,Living Room,Office,Utility Room,Half Bath,Sitting Room |
| LivingAreaSource | Appraiser |
| Total Baths | 4 |
Exterior Features
| Exterior Amenities | Balcony,Deck,Fully Fenced,Fence,Hot Tub/Spa,Sprinkler/Irrigation,Outdoor Kitchen,Porch,Patio,Private Yard |
|---|---|
| Fencing | Back Yard |
| Parking Features | Attached,Garage,Garage Door Opener,Oversized |
| Lot Features | Cleared,Near Golf Course,On Golf Course,Subdivision,Backs to Greenbelt/Park |
| Water Source | Public |
| Lot Size Area | 9084 |
| Foundation Details | Slab |
| Spa | true |
| Building Area Total | 4899 |
| Lot Size Acres | 0.2085 |
| Road Surface Type | Concrete |
| Lot Size Source | Appraiser |
| Door Features | Insulated Doors |
| Private Pool | true |
Amenities
- Foreclosure
- Views
- Short Sale
- New Construction
- Adult 55+
- Lease To Own
- No HOA Fees
- Furnished
- Primary On Main
- Air Conditioning
- Seller Finance
- Green
- Fixer Upper
- Horse
- Golf
- Fireplace
- Deck
- Garage
- Basement
- Pool
Property vs Single Family Average in 77082
Price
Taxes
Year Built
 The information being provided by Houston Association of REALTORS, Inc. is for the consumer's personal, non-commercial use and may not be used for any purpose other than to identify prospective properties consumers may be interested in purchasing. Any information relating to real estate for sale referenced on this web site comes from the Internet Data Exchange (IDX) program of the Houston Association of REALTORS, Inc. This web site may reference real estate listing(s) held by a brokerage firm other
