
Golf Course
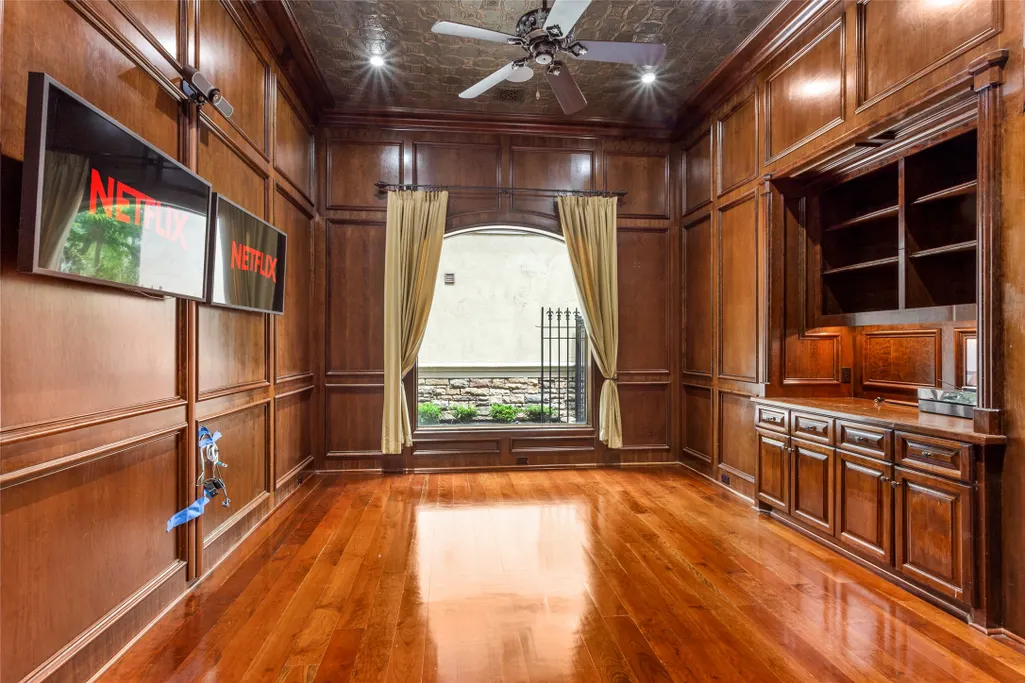
Address
11703 Empress Oaks Court, Houston, TX
Price
$ 2,495,000
Property Attributes
- MLS#83778511
- TypeSingle Family
- Listing Status Pending
- CountyHarris
- CityHouston
- Area31 Westchase Area
- NeighborhoodRoyal Oaks Country Club
- Zip77082
- Style
- Year Built2002
- Taxes$ 44502
- Price$ 2,495,000
- Bedrooms5
- Full Bathrooms5
- Half Bathrooms2
- Sqr Footage7005
- Lot Size0.3711 Acres
Data Source:
Houston Association of REALTORS® (HAR)
Property Description
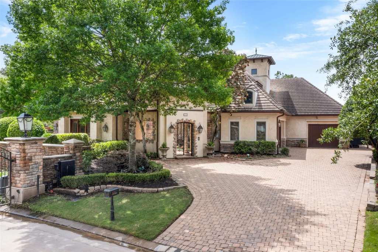
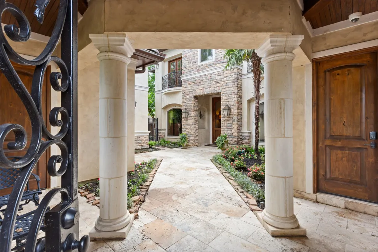
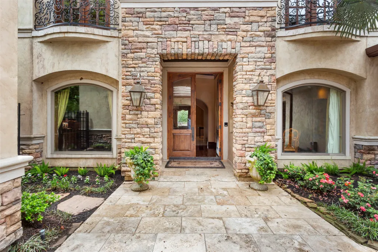
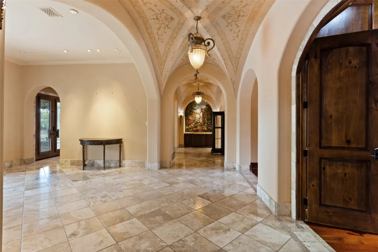
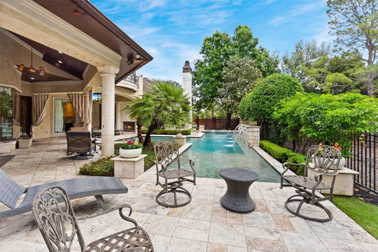
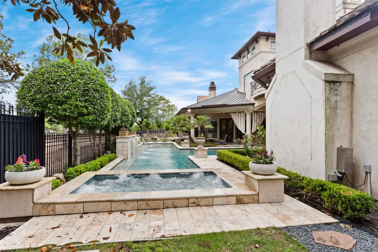
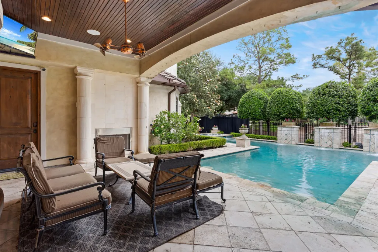
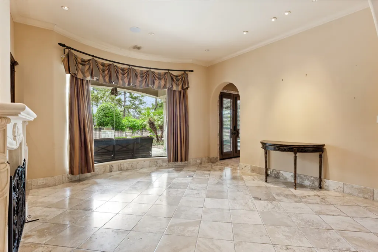
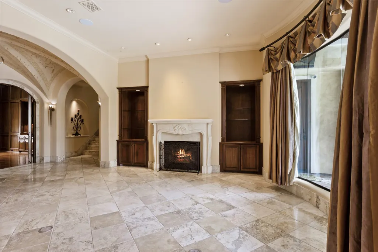
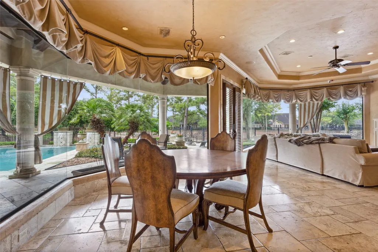
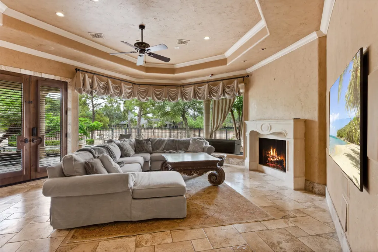
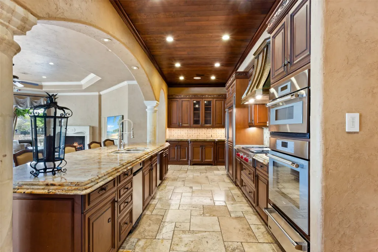
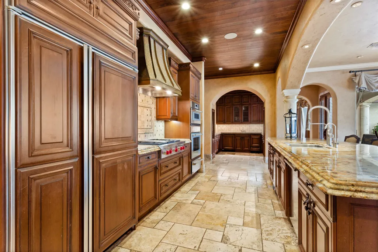
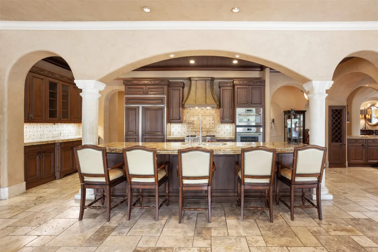
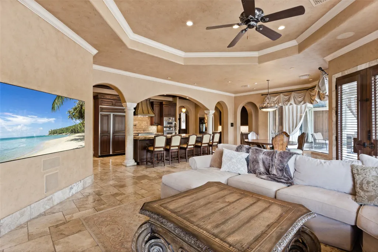
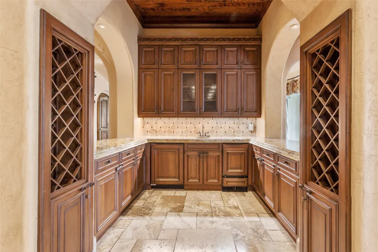
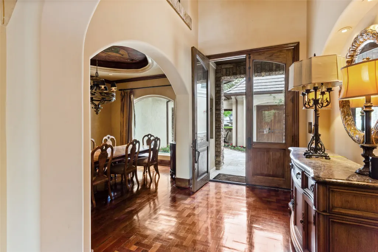
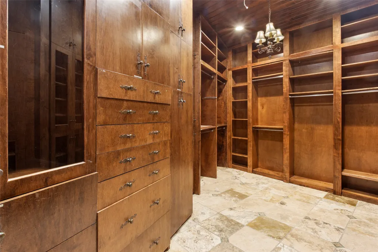
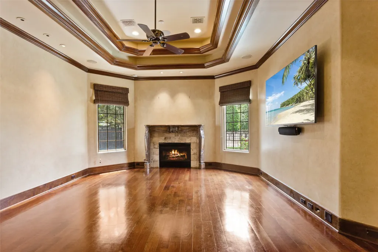
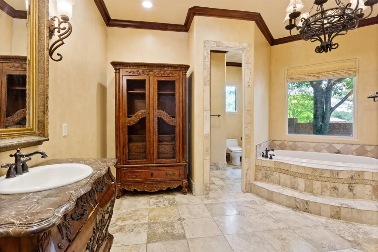
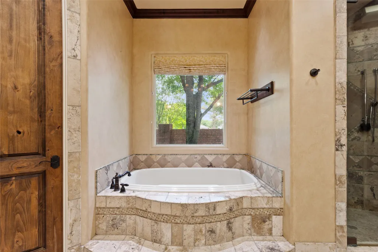
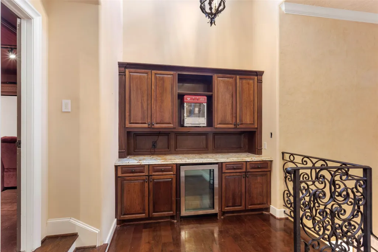
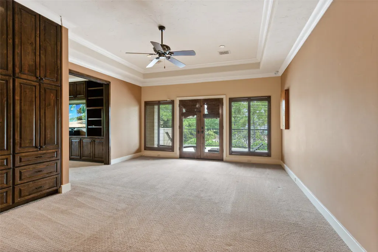
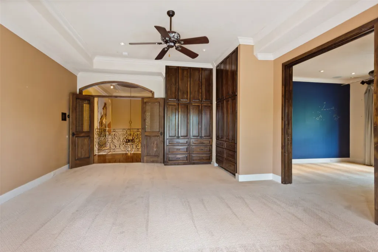
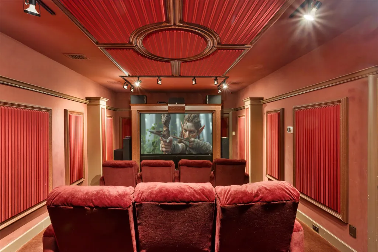
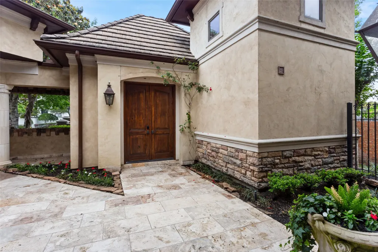
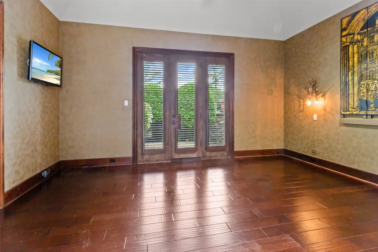
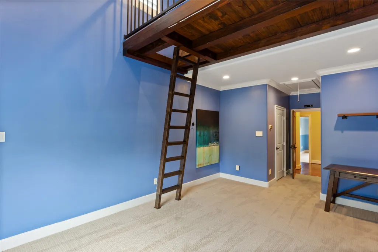
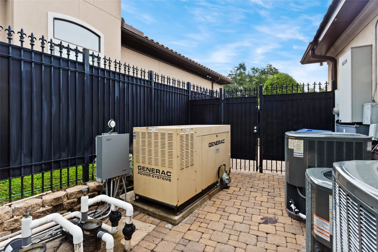
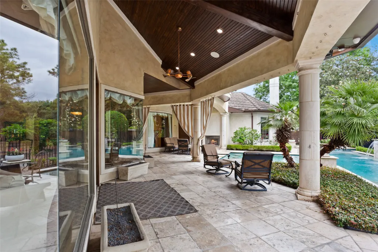
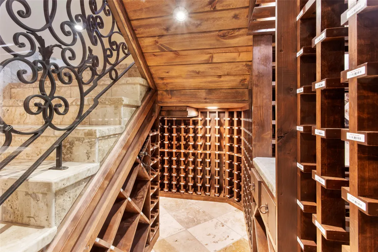
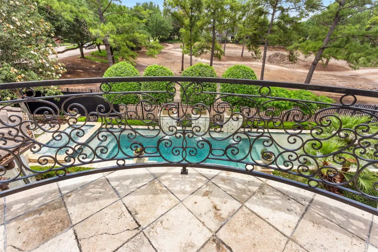
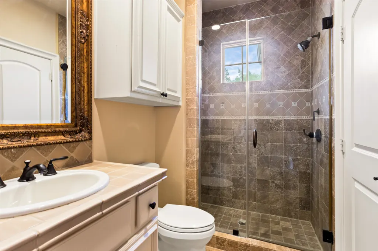
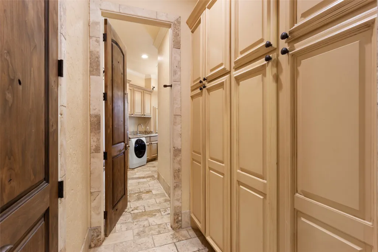
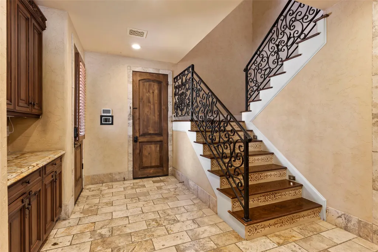
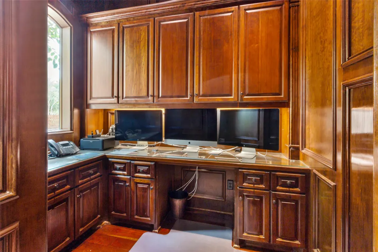
Premier showcase property located on the 8th fairway of the golf course in the coveted gated cul-de-sac within the estate section of Royal Oaks Country Club. This was the builder's own personal home. Exclusive finishes and features are found throughout this elegant residence. Views of the golf course with a private pool and spa, outdoor living area with fireplace. There is also a private casita across the front courtyard with a full bath (considered the 5th bedroom and 5th bath). The casita has its own private courtyard and is the same quality and finishes as the main residence. Other features include a temperature-controlled wine closet, a whole house generator, April 2026 HVAC replacements. There is also a loft area above one of the bedrooms and so many more custom features that have to be seen in person. Make sure you view the virtual tour!
| Elementary School | Middle School | High School |
|---|---|---|
| OUTLEY ELEMENTARY SCHOOL Elementary School | O'DONNELL MIDDLE SCHOOL Middle School | AISD DRAW High School |
| Price History | |
|---|---|
| 4/24/2026 | Listed $2,495,000 |
General Features
| Country | US |
|---|---|
| Sewer | Public Sewer |
| Heating | Central,Gas |
| Cooling | Central Air,Electric,Zoned,Attic Fan |
| Roof | Metal,Tile |
| Appliances | Double Oven,Dishwasher,Gas Cooktop,Disposal,Gas Oven,Microwave,Instant Hot Water,Refrigerator |
| HOA Fee | 3295 |
| Garage Spaces | 3 |
| Association Fee Includes | Common Areas,Recreation Facilities |
| Patio/Porch Features | Balcony,Covered,Deck,Patio,Porch |
| Architectural Style | Mediterranean,Traditional |
| Pool Features | Gunite,Heated,In Ground,Pool/Spa Combo |
| Security Features | Security Gate,Gated with Attendant,Controlled Access |
| Construction Materials | Stucco |
| Year Built | 2002 |
| Electric | Generator |
| Stories Count | 2 |
| Levels | Two |
| Property Subtype | Detached |
| Tax Year | 2025 |
| Ownership | Full Ownership |
| Community Features | Community Pool,Curbs,Golf,Gutter(s) |
| Assoc Fee Paid Per | Annually |
| County | Harris |
| New Construction | false |
| Property Type | Residential |
| Association Amenities | Basketball Court,Controlled Access,Playground,Trash,Guard |
| HOA | true |
| Attached Garage | true |
| Energy Efficient | Thermostat |
| Subdivision Name | Royal Oaks Country Club |
| Garage Y/N | true |
| Other Structures | Garage Apartment |
| Total Rooms | 16 |
| Full Baths | 5 |
| Status | Pending |
| Directions | Enter through the main guard gate at 11839 Meadowglen Drive which is off of Westheimer Drive and Royal Oaks Country Club Drive. You must have a current drivers license for entry. Watch your speed; 20 MPH is enforced. Royal Oaks Club Dr to left on Bonnebridge Way to right on Empress Oaks Ct (gated entry). Home is on left at corner. |
| ModificationTimestamp | 2026-08-20T22:39:08.310-00:00 |
| High School | AISD DRAW |
| City | Houston |
| Disclosures | Municipal Utility District Disclosure,Seller Disclosure |
| Association Name | RORCOA |
| High School District | 2 - Alief |
| MLS Area | 31 |
| Lot Size Units | Square Feet |
| Elementary School | OUTLEY ELEMENTARY SCHOOL |
| Tax Annual Amount | 44502 |
| Middle/Junior High School | O'DONNELL MIDDLE SCHOOL |
| MLS Area Minor | Westchase Area |
| Lease Considered Y/N | false |
| Virtual Tour | https://tinyturls.com/317947 |
| Builder Name | McVaugh Custom Homes |
| Standard Status | Pending |
| Middle/Junior School District | 2 - Alief |
| Elementary School District | 2 - Alief |
| Year Built Source | Public Records |
| PostalCity | Houston |
| Legal Description | LT 10 BLK 1 ROYAL OAKS COUNTRY CLUB SEC 2 |
Interior Features
| Interior Amenities | Breakfast Bar,Balcony,Butler's Pantry,Crown Molding,Dry Bar,Double Vanity,Entrance Foyer,High Ceilings,Instant Hot Water,Jetted Tub,Kitchen Island,Kitchen/Family Room Combo,Bath in Primary Bedroom,Main Level Primary,Multiple Staircases,Pots & Pan Drawers,Pantry,Pot Filler,Separate Shower,TwoBedroomsDown,Tub Shower |
|---|---|
| Flooring | Carpet,Marble,Stone,Tile,Travertine,Wood |
| Total Fireplaces | 4 |
| Fireplace Features | Electric,Gas,Outside |
| Air Conditioning Y/N | true |
| Heating Y/N | true |
| Window Features | Window Coverings |
| Fireplace Y/N | true |
| Half Baths | 2 |
| BuyerOfficeEmail | steven@pringroup.com |
| Total Bedrooms | 5 |
| Room Type | Breakfast Room/Nook,Den,Dining Room,Entry/Foyer,Family Room,Game Room,Guest Quarters,Living Room,Media Room,Office,Pantry,Utility Room,Half Bath |
| LivingAreaSource | Appraiser |
| Total Baths | 7 |
Exterior Features
| Exterior Amenities | Balcony,Covered Patio,Deck,Fully Fenced,Fence,Sprinkler/Irrigation,Outdoor Kitchen,Porch,Patio,Private Yard |
|---|---|
| Fencing | Back Yard |
| Parking Features | Additional Parking,Attached,Electric Vehicle Charging Station(s),Garage,Garage Door Opener |
| Lot Features | Cul-De-Sac,Near Golf Course,On Golf Course,Backs to Greenbelt/Park,Side Yard |
| Water Source | Public |
| Lot Size Area | 16166 |
| Foundation Details | Slab |
| Building Area Total | 7005 |
| Lot Size Acres | 0.3711 |
| Road Surface Type | Asphalt,Concrete |
| Lot Size Source | Appraiser |
| Private Pool | true |
Amenities
- Foreclosure
- Views
- Short Sale
- New Construction
- Adult 55+
- Lease To Own
- No HOA Fees
- Furnished
- Primary On Main
- Air Conditioning
- Seller Finance
- Green
- Fixer Upper
- Horse
- Golf
- Fireplace
- Deck
- Garage
- Basement
- Pool
Property vs Single Family Average in 77082
Price
Taxes
Year Built
 The information being provided by Houston Association of REALTORS, Inc. is for the consumer's personal, non-commercial use and may not be used for any purpose other than to identify prospective properties consumers may be interested in purchasing. Any information relating to real estate for sale referenced on this web site comes from the Internet Data Exchange (IDX) program of the Houston Association of REALTORS, Inc. This web site may reference real estate listing(s) held by a brokerage firm other
