
Address
5641 Holly Springs Drive, Houston, TX
Price
$ 4,875,000
Property Attributes
- MLS#40057643
- TypeSingle Family
- Listing Status Active
- CountyHarris
- CityHouston
- Area22 Tanglewood Area
- NeighborhoodTanglewood
- Zip77056
- Style
- Year Built2022
- Taxes$ 38380
- Price$ 4,875,000
- Bedrooms4
- Full Bathrooms5
- Half Bathrooms1
- Sqr Footage6001
- Lot Size0.276 Acres
Data Source:
Houston Association of REALTORS® (HAR)
Property Description
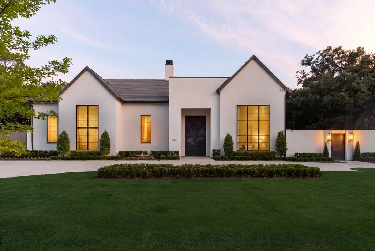
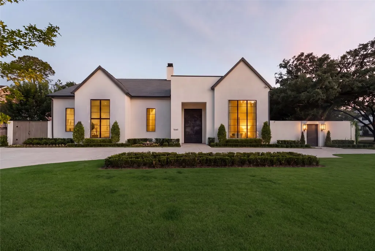
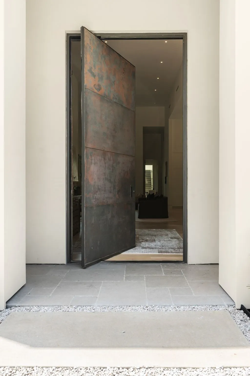
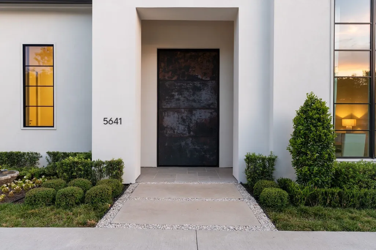
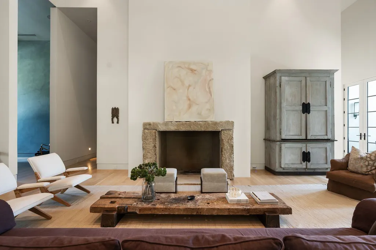
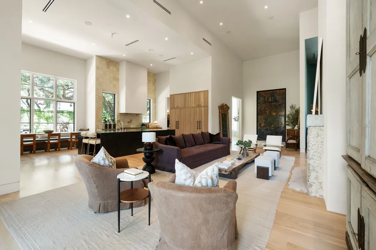
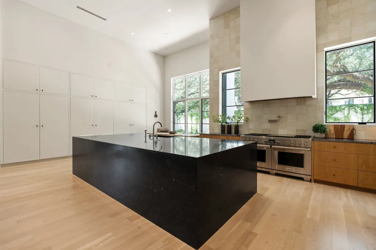
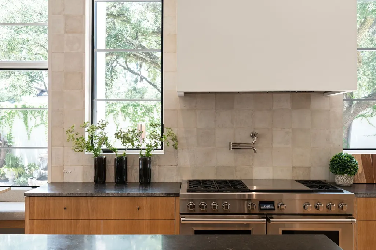
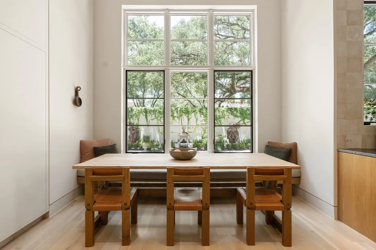
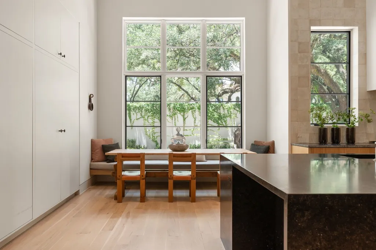
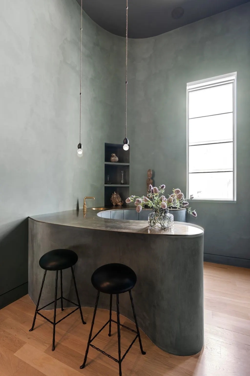
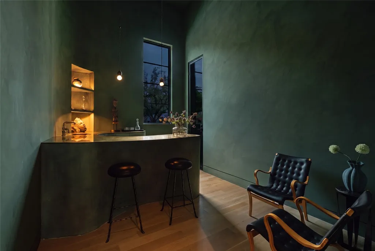
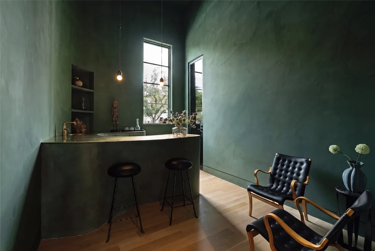
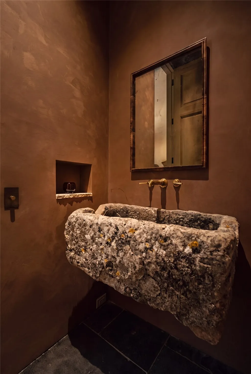
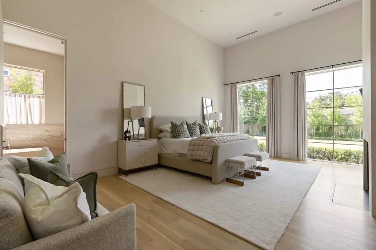
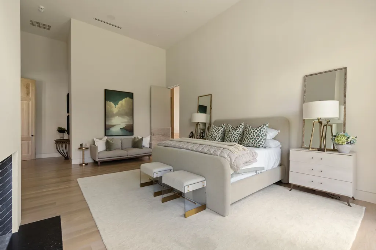
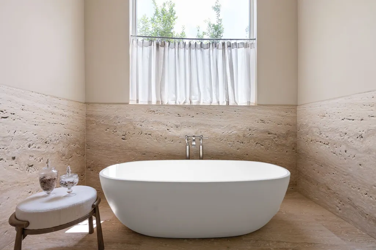
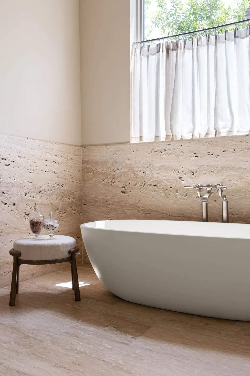
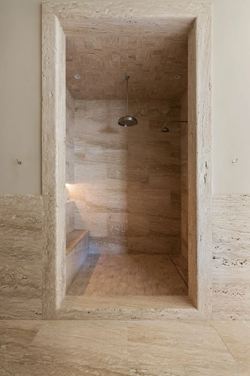
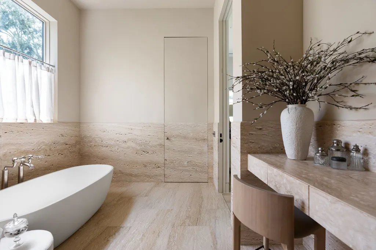
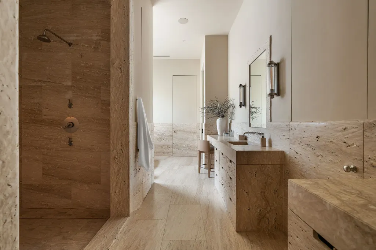
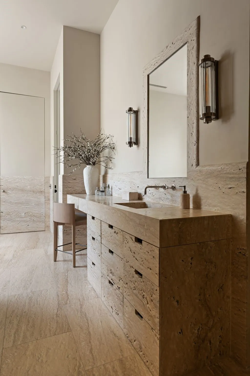
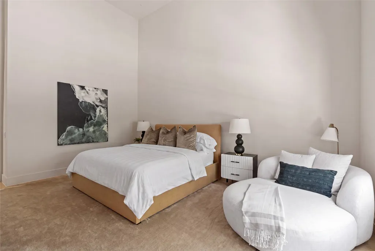
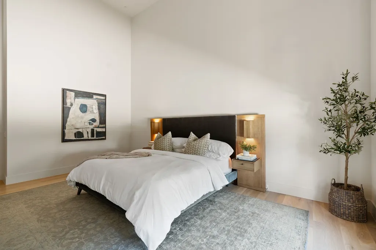
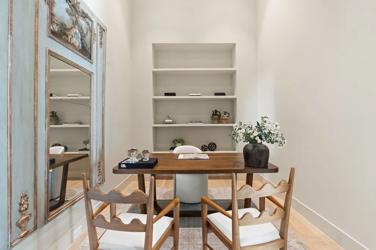
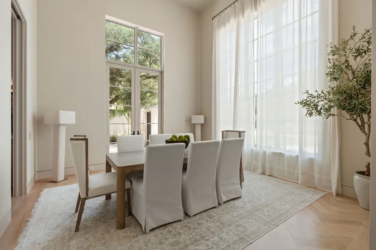
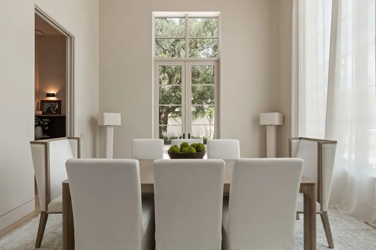
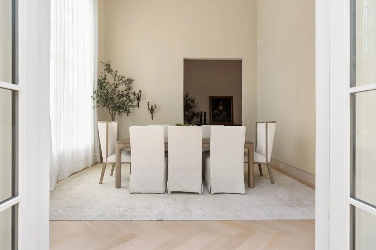
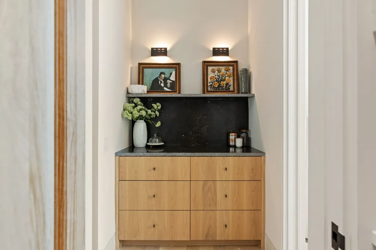
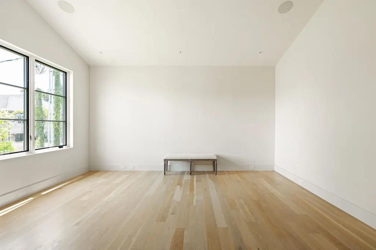
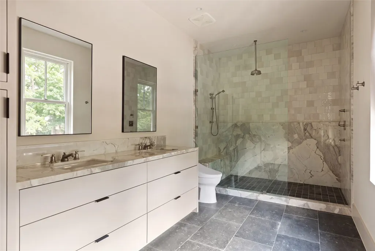
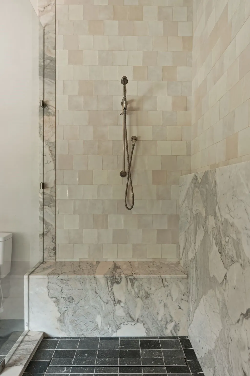
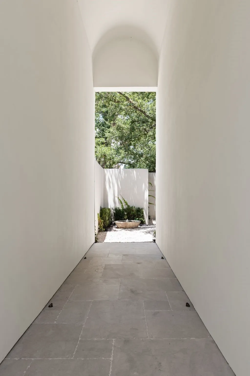
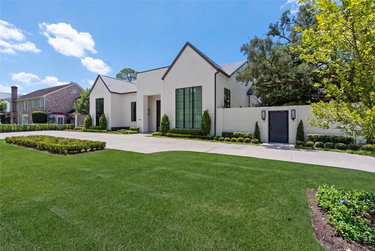
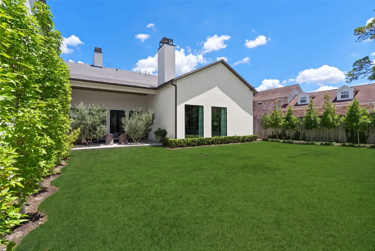
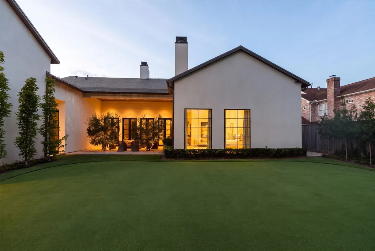
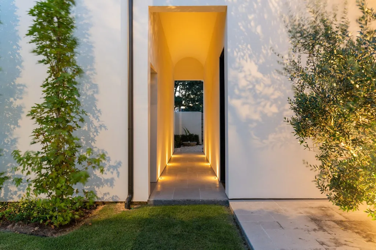
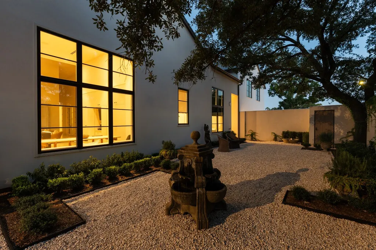
A masterfully composed architectural residence where museum-like grandeur meets monastic serenity. A monumental 12-ft copper entry door creates a striking first impression, while soaring 16–21 ft ceilings, bleached white oak floors, and custom 10-ft oak doors imported from Mexico define the home's dramatic scale. Highlights include a hammered travertine fireplace, a Belgian bluestone kitchen island, reclaimed French concrete tile, and a spa-like primary bath crafted from Mexican travertine. Rich in timeless European materials and wabi-sabi design, this extraordinary home was featured on the cover of PaperCity's July–August issue.
| Elementary School | Middle School | High School |
|---|---|---|
| BRIARGROVE ELEMENTARY SCHOOL Elementary School | TANGLEWOOD MIDDLE SCHOOL Middle School | WISDOM HIGH SCHOOL High School |
| Price History | |
|---|---|
| 7/18/2026 | Listed $4,875,000 |
General Features
| Country | US |
|---|---|
| Sewer | Public Sewer |
| Heating | Central,Gas |
| Cooling | Central Air,Electric |
| Roof | Other,Slate |
| Appliances | Convection Oven,Double Oven,Dishwasher,Gas Cooktop,Disposal,Indoor Grill,Ice Maker,Microwave,Dryer,ENERGY STAR Qualified Appliances,Instant Hot Water,Refrigerator,Water Softener Owned,Tankless Water Heater,Washer |
| HOA Fee | 3150 |
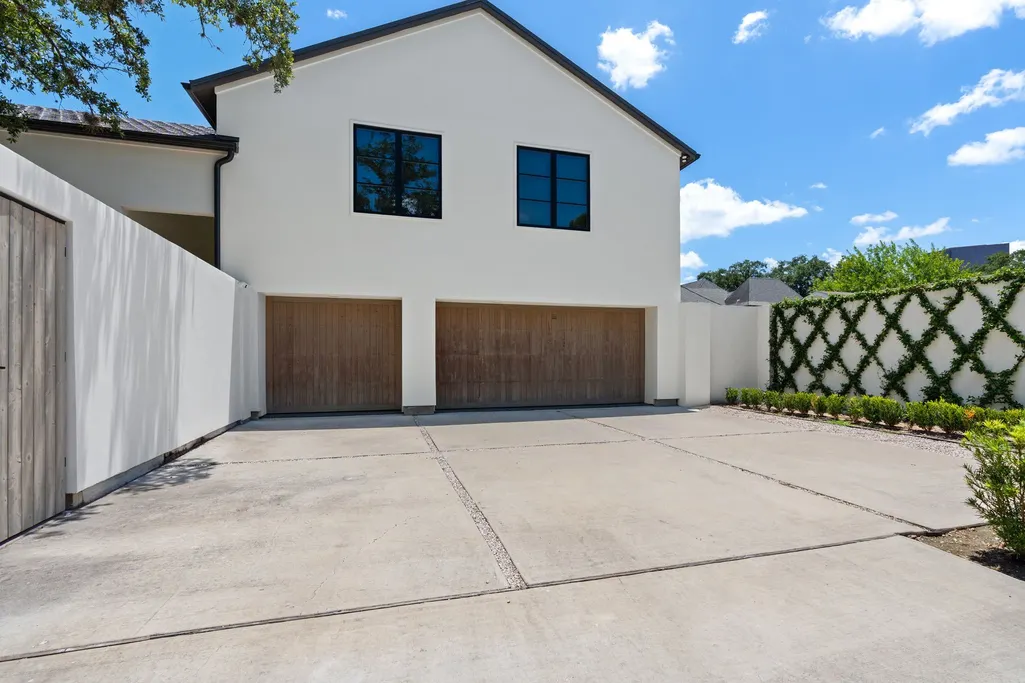
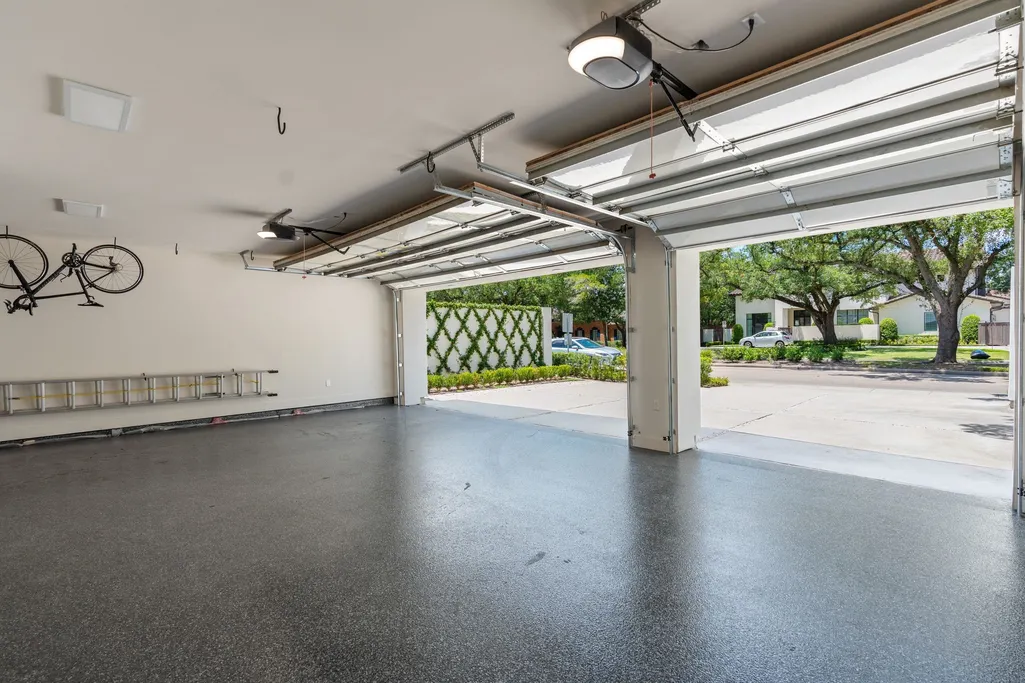
| Garage Spaces | 3 |
| Association Fee Includes | Common Areas |
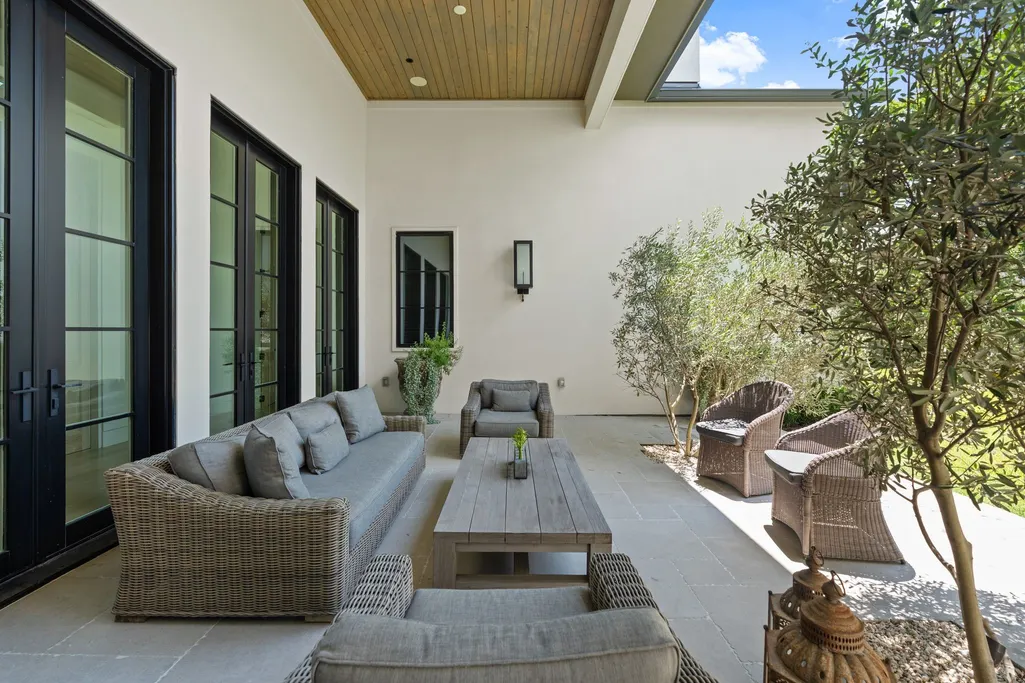
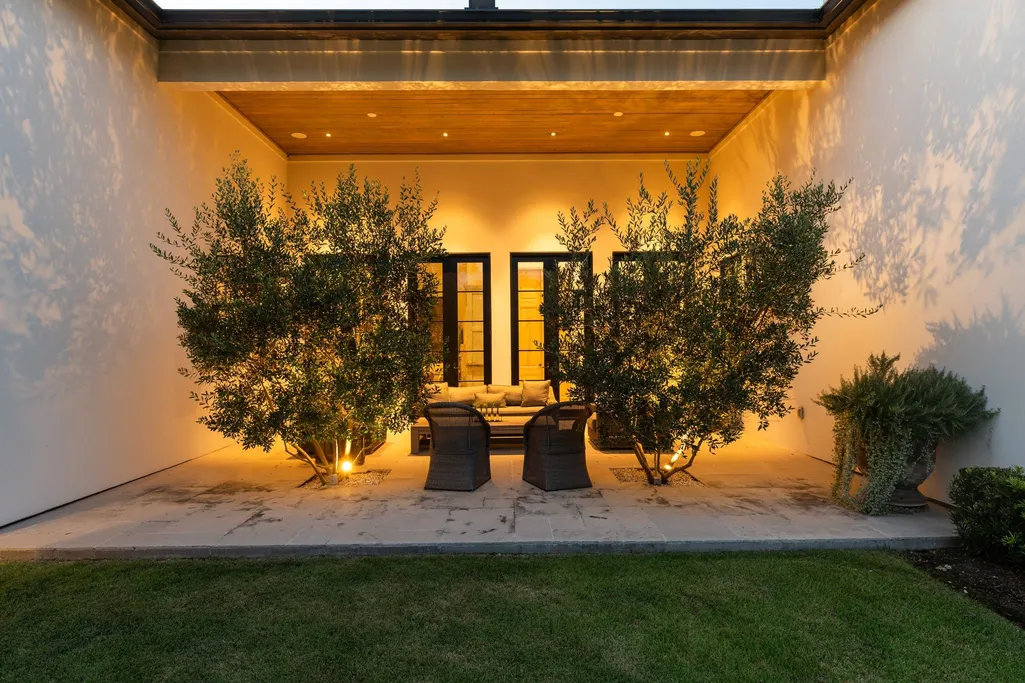
| Patio/Porch Features | Covered,Deck,Patio |
| Architectural Style | Contemporary/Modern,French Provincial,Ranch |
| Security Features | Prewired,Security System Owned,Smoke Detector(s) |
| Construction Materials | Stucco |
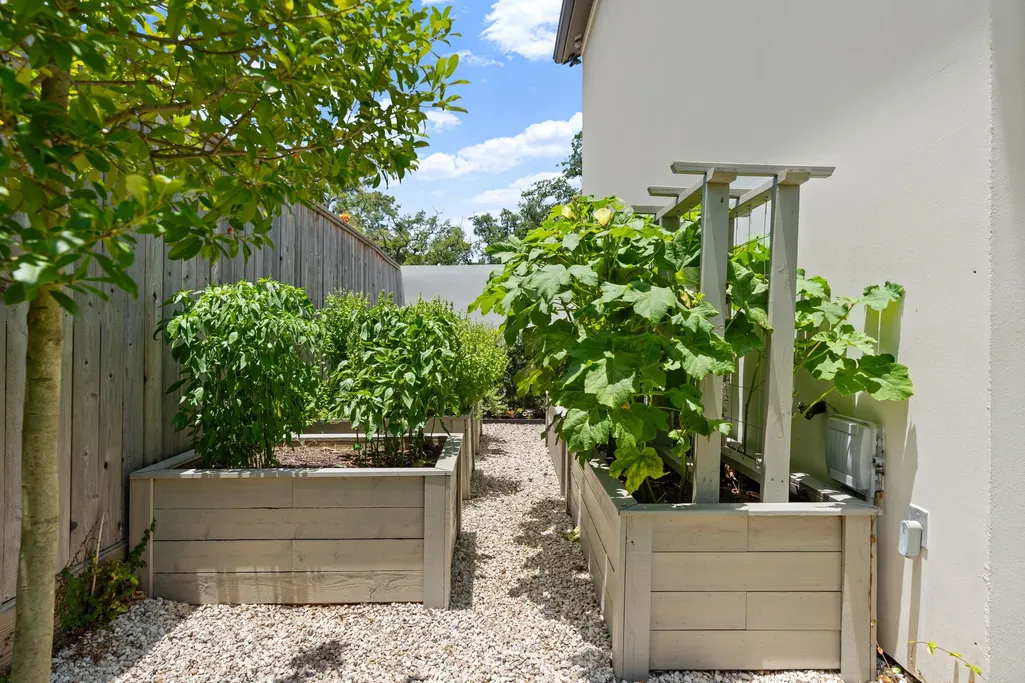
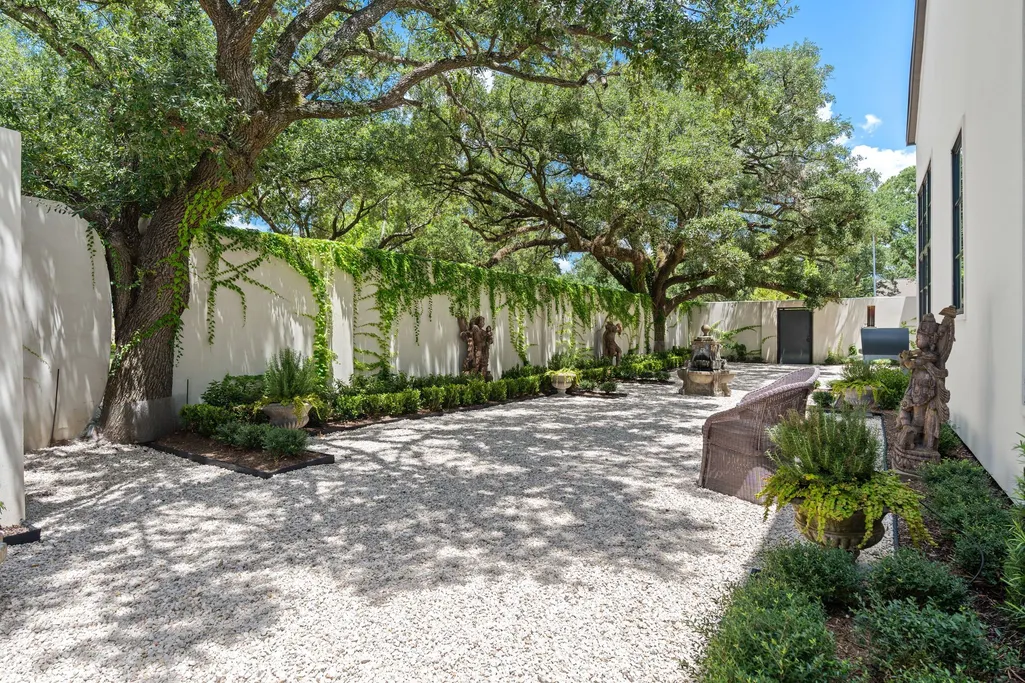
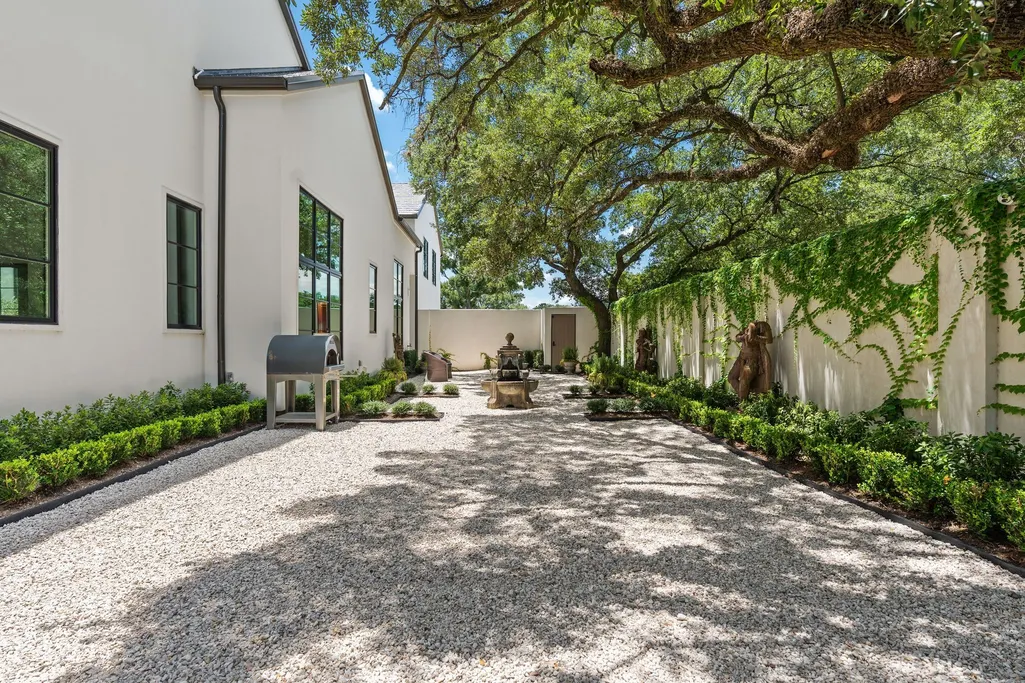
| Exclusions | 6 exterior flower pots, 3 statues, pizza oven, tiered fountain |
| Year Built | 2022 |
| Electric | Generator |
| Stories Count | 1 |
| Levels | One |
| Property Subtype | Detached |
| Tax Year | 2025 |
| Ownership | Full Ownership |
| Accessibility | Accessible Entrance |
| Assoc Fee Paid Per | Annually |
| County | Harris |
| New Construction | false |
| Property Type | Residential |
| Association Amenities | Trash,Guard |
| HOA | true |
| Attached Garage | false |
| Energy Efficient | Radiant Attic Barrier,Appliances,Doors,Insulation,Lighting,Thermostat,Water Heater,Windows |
| Subdivision Name | Tanglewood |
| Facing Direction | North |
| Garage Y/N | true |
| Green Indoor Air Quality | Ventilation |
| Other Structures | Garage Apartment |
| Total Rooms | 16 |
| Full Baths | 5 |
| Status | Active |
| Directions | 59 South, take 610 South, San Felipe Exit, left turn on San Felipe; Right on Tanglewood Blvd; Left on Holly Springs Drive; white stucco house will be on your left (last house). |
| ModificationTimestamp | 2026-08-04T21:20:08.547-00:00 |
| High School | WISDOM HIGH SCHOOL |
| City | Houston |
| Disclosures | Owner Is Listing Agent,Seller Disclosure |
| Association Name | Tanglewood Homes Association |
| High School District | 27 - Houston |
| MLS Area | 22 |
| Lot Size Units | Square Feet |
| Elementary School | BRIARGROVE ELEMENTARY SCHOOL |
| Tax Annual Amount | 38380 |
| Middle/Junior High School | TANGLEWOOD MIDDLE SCHOOL |
| MLS Area Minor | Tanglewood Area |
| Lease Considered Y/N | false |
| Virtual Tour | https://vimeo.com/1210931897?share=copy&fl=sv&fe=ci |
| Standard Status | Active |
| Middle/Junior School District | 27 - Houston |
| Elementary School District | 27 - Houston |
| Year Built Source | Owner |
| PostalCity | Houston |
| Legal Description | LT 12 BLK 39 TANGLEWOOD |
Interior Features
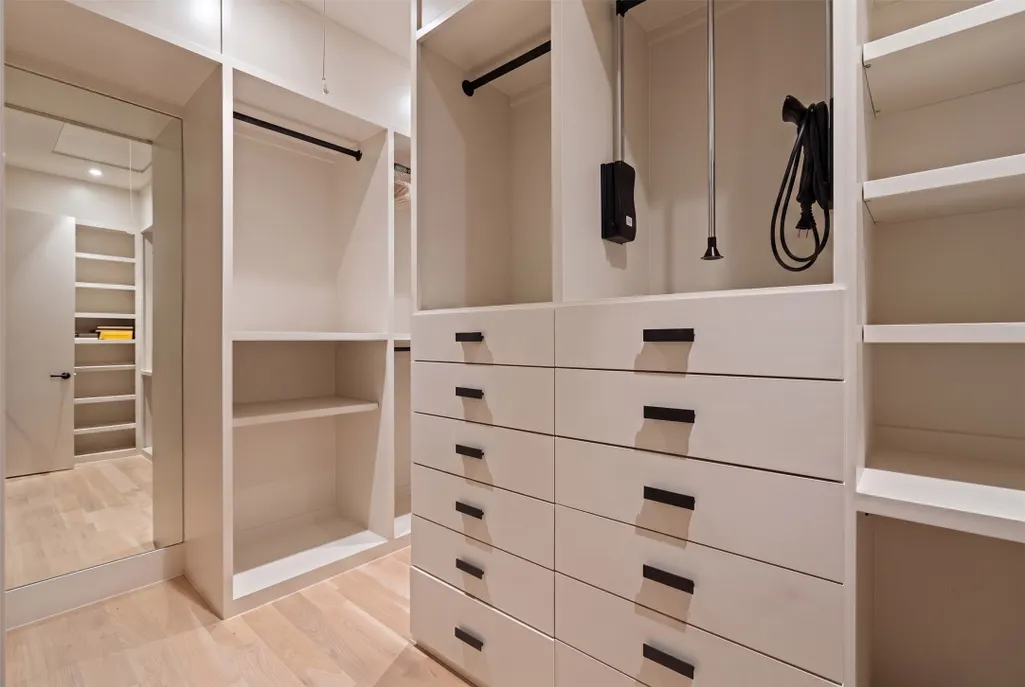
| Interior Amenities | Wet Bar,Breakfast Bar,Bidet,Butler's Pantry,Dry Bar,Double Vanity,Entrance Foyer,High Ceilings,Kitchen Island,Kitchen/Family Room Combo,Bath in Primary Bedroom,Marble Counters,Pots & Pan Drawers,Pantry,Pot Filler,Self-closing Drawers,Soaking Tub,Separate Shower,Vanity,Walk-In Pantry,Wired for Sound |
|---|---|
| Flooring | Carpet,Stone,Tile,Travertine,Wood |
| Total Fireplaces | 2 |
| Fireplace Features | Gas Log,Wood Burning |
| Air Conditioning Y/N | true |
| Heating Y/N | true |
| Window Features | Low-Emissivity Windows |
| Fireplace Y/N | true |
| Half Baths | 1 |
| Laundry Features | Washer Hookup,Gas Dryer Hookup |
| Total Bedrooms | 4 |
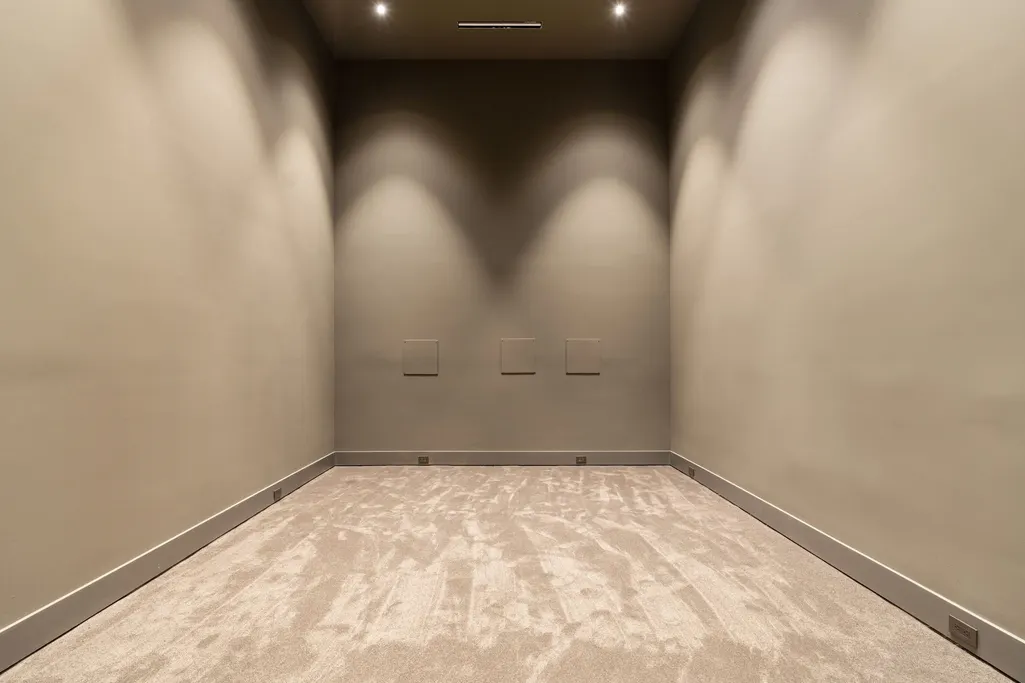
| Room Type | Breakfast Room/Nook,Dining Room,Entry/Foyer,Garage Apartment,Guest Quarters,Kitchen,Living Room,Media Room,Office,Pantry,Utility Room,Wine Room,Half Bath |
| LivingAreaSource | Appraiser |
| Total Baths | 6 |
Exterior Features
| Exterior Amenities | Covered Patio,Deck,Fence,Sprinkler/Irrigation,Paved Driveway,Patio |
|---|---|
| Fencing | Back Yard |
| Parking Features | Driveway,Detached,Garage,Garage Door Opener |
| Lot Features | Corner Lot,Subdivision,Side Yard |
| Water Source | Public |
| Lot Size Area | 19550 |
| Foundation Details | Slab |
| Building Area Total | 6001 |
| Lot Size Acres | 0.276 |
| Road Surface Type | Concrete |
| Lot Size Source | Appraiser |
| Door Features | Insulated Doors |
| Private Pool | false |
Amenities
- Foreclosure
- Views
- Short Sale
- New Construction
- Adult 55+
- Lease To Own
- No HOA Fees
- Furnished
- Primary On Main
- Air Conditioning
- Seller Finance
- Green
- Fixer Upper
- Horse
- Golf
- Fireplace
- Deck
- Garage
- Basement
- Pool
Property vs Single Family Average in 77056
Price
Taxes
Year Built
 The information being provided by Houston Association of REALTORS, Inc. is for the consumer's personal, non-commercial use and may not be used for any purpose other than to identify prospective properties consumers may be interested in purchasing. Any information relating to real estate for sale referenced on this web site comes from the Internet Data Exchange (IDX) program of the Houston Association of REALTORS, Inc. This web site may reference real estate listing(s) held by a brokerage firm other
