
Address
5615 Pine Forest Road, Houston, TX
Price
$ 3,550,000
Property Attributes
- MLS#53254754
- TypeSingle Family
- Listing Status Active
- CountyHarris
- CityHouston
- Area22 Tanglewood Area
- NeighborhoodTanglewood
- Zip77056
- Style
- Year Built2006
- Taxes$ 65402
- Price$ 3,550,000
- Bedrooms4
- Full Bathrooms5
- Half Bathrooms1
- Sqr Footage7463
- Lot Size0.3558 Acres
Data Source:
Houston Association of REALTORS® (HAR)
Property Description
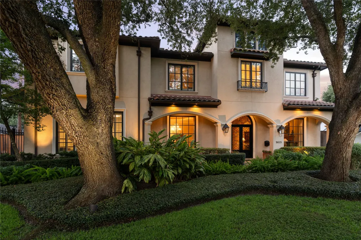
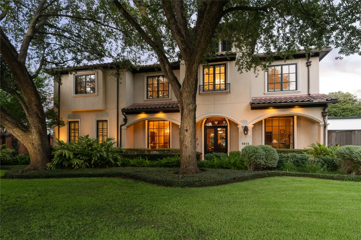
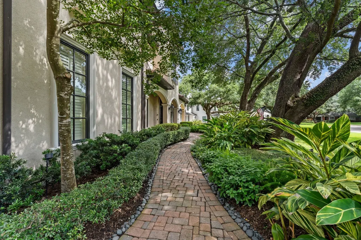
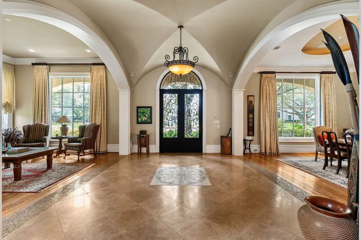
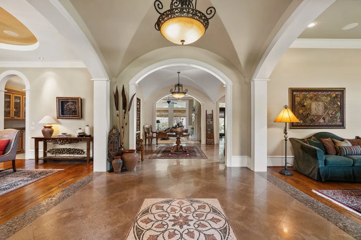
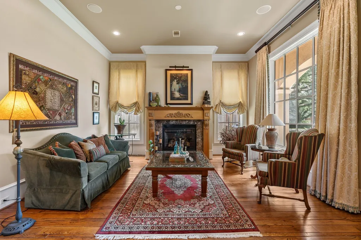
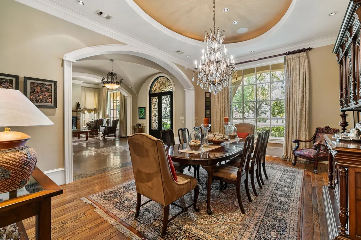
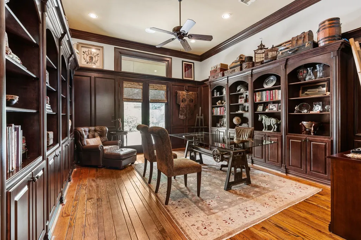
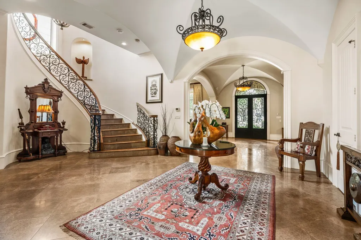
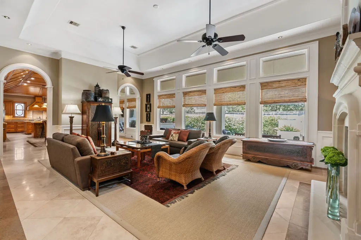
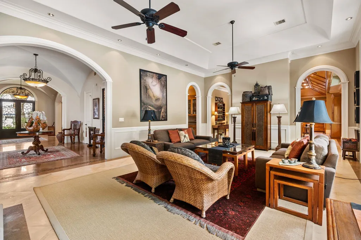
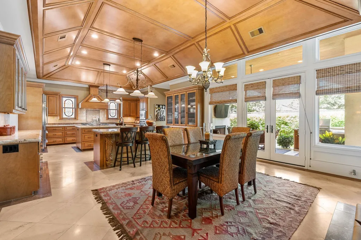
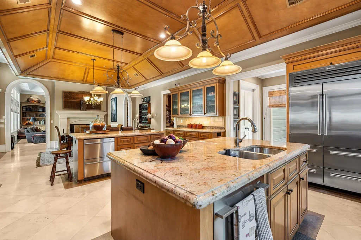
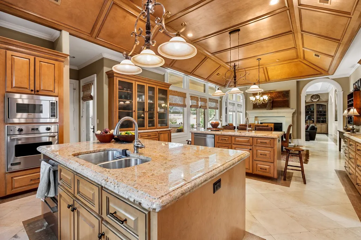
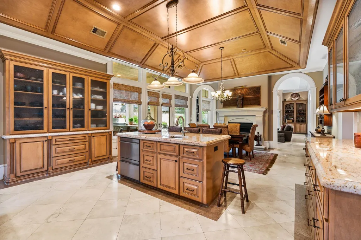
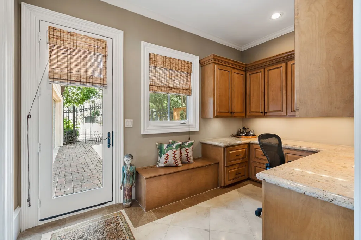
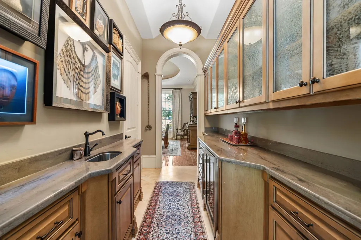
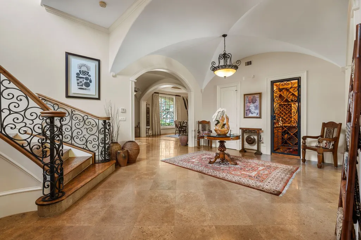
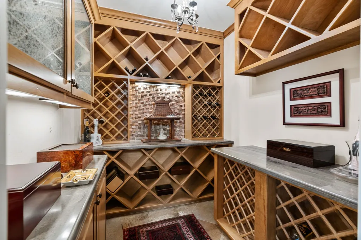
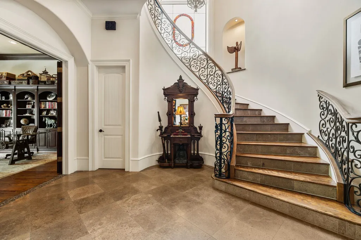
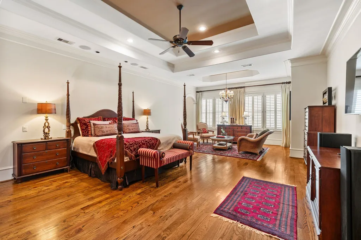
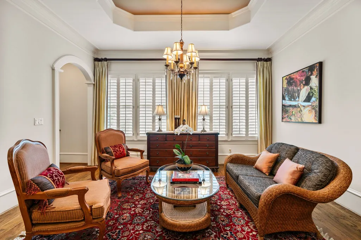
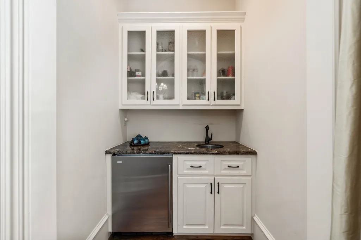
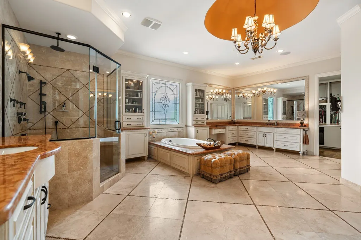
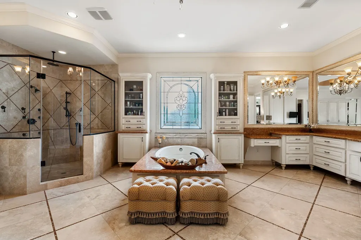
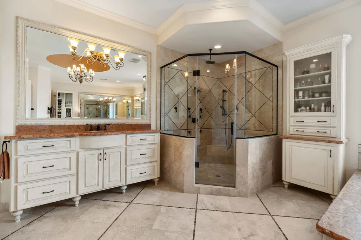
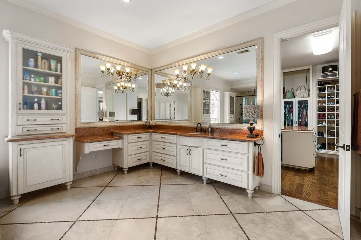
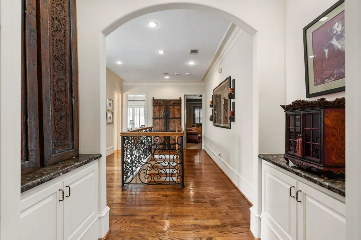
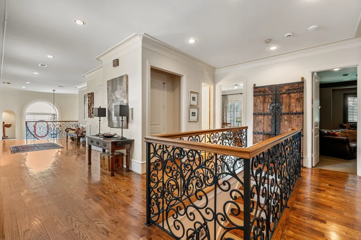
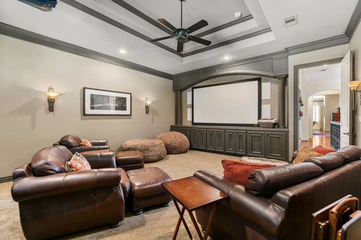
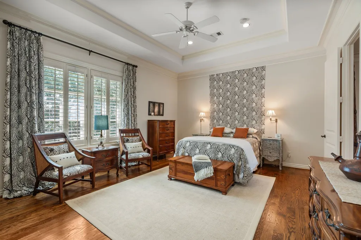
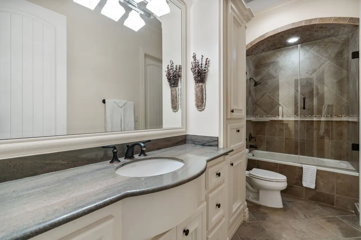
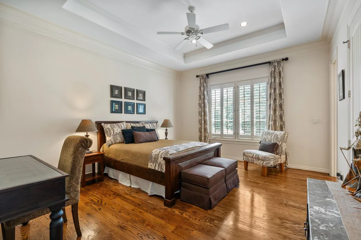
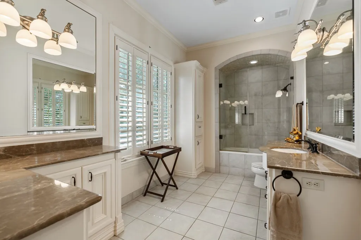
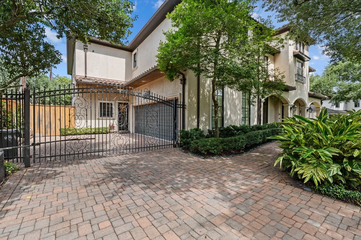
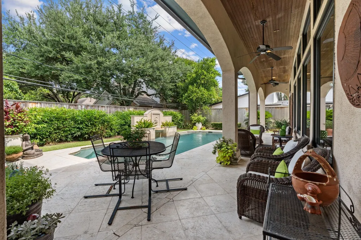
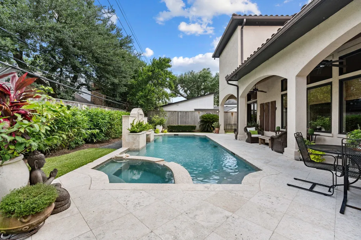
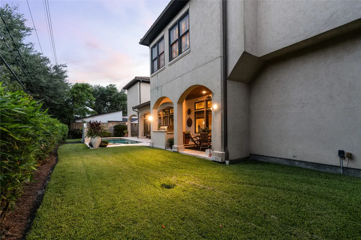
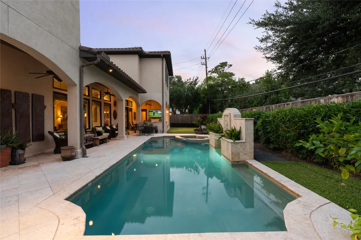
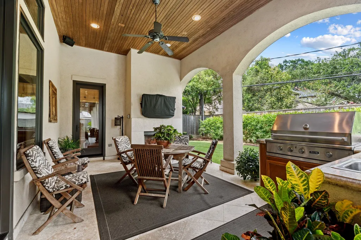
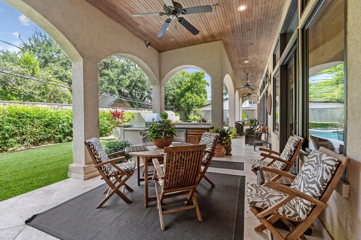
Located in north Tanglewood, this light-filled estate presents superb Venetian-inspired Mediterranean architecture and magnificent interior spaces with soaring 10-ft+ ceilings. An impressively spacious foyer travels past elegant formal rooms, main staircase, gated wine vault, and a paneled study into an extensive family room and gathering kitchen. The chef’s kitchen offers professional-grade appliances, granite countertops, dual islands, and direct access to the sheltered summer kitchen and dining area. Joining the kitchen, a return staircase and home office have access to the 2-car garage. The secluded primary retreat features a sitting area, coffee bar, and a rich marble-clad dual bath with 2 water closets, opposing sink cabinets, air tub, steam shower, and 2 bespoke closets with packing islands. Luxurious en suite bedrooms have custom walk-in closets; and a media room includes a proscenium screen, projector, and sound system. Open-air patios and gardens surround a sparkling pool.
| Elementary School | Middle School | High School |
|---|---|---|
| BRIARGROVE ELEMENTARY SCHOOL Elementary School | TANGLEWOOD MIDDLE SCHOOL Middle School | WISDOM HIGH SCHOOL High School |
| Price History | |
|---|---|
| 7/7/2026 | Listed $3,550,000 |
General Features
| Country | US |
|---|---|
| Sewer | PublicSewer |
| Heating | Central,Gas,Zoned |
| Cooling | CentralAir,Electric,Zoned |
| Roof | Tile |
| Appliances | ConvectionOven,DoubleOven,Dishwasher,Disposal,GasRange,Microwave,Refrigerator,WineRefrigerator |
| HOA Fee | 3150 |
| Garage Spaces | 2 |
| Association Fee Includes | Other |
| Patio/Porch Features | Covered,Deck,MosquitoSystem,Patio |
| Architectural Style | Mediterranean,Traditional |
| Pool Features | InGround,PoolSpaCombo |
| Security Features | SecurityGate,SecuritySystemOwned,SmokeDetectors |
| Construction Materials | Stucco |
| Year Built | 2006 |
| Stories Count | 2 |
| Levels | Two |
| Property Subtype | Detached |
| Tax Year | 2025 |
| Ownership | Full Ownership |
| Community Features | Curbs,Gutters |
| Assoc Fee Paid Per | Annually |
| County | Harris |
| New Construction | false |
| Property Type | Residential |
| Association Amenities | Trash,Guard |
| HOA | true |
| Energy Efficient | Doors,Thermostat,Windows |
| Subdivision Name | Tanglewood |
| Facing Direction | West |
| Garage Y/N | true |
| Total Rooms | 23 |
| Full Baths | 5 |
| Status | Active |
| Directions | From I10, exit to Chimney Rock and travel South on Chimney Rock. Turn right onto Pine Forest Road. Home will be at the end of the street on the East side of the road. |
| ModificationTimestamp | 2026-07-30T15:25:34.230-00:00 |
| High School | WISDOM HIGH SCHOOL |
| City | Houston |
| Disclosures | SellerDisclosure |
| Association Name | Tangelwood HOA |
| High School District | 27 - Houston |
| MLS Area | 22 |
| Lot Size Units | SquareFeet |
| Spa Features | HotTub |
| Elementary School | BRIARGROVE ELEMENTARY SCHOOL |
| Tax Annual Amount | 65402 |
| Middle/Junior High School | TANGLEWOOD MIDDLE SCHOOL |
| MLS Area Minor | Tanglewood Area |
| Lease Considered Y/N | false |
| Standard Status | Active |
| Middle/Junior School District | 27 - Houston |
| Elementary School District | 27 - Houston |
| Year Built Source | PublicRecords |
| PostalCity | Houston |
| Legal Description | LT 6 BLK 46 TANGLEWOOD SEC 11 |
Interior Features
| Interior Amenities | AllBedroomsUp,WetBar,BreakfastBar,Balcony,ButlersPantry,CrownMolding,DualSinks,DoubleVanity,EntranceFoyer,ElevatorShaft,EnSuiteBathroom,FullBathOnMainLevel,GraniteCounters,HighCeilings,JettedTub,KitchenIsland,BathInPrimaryBedroom,MultipleStaircases,PotsAndPanDrawers,StoneCounters,SittingAreaInPrimary |
|---|---|
| Flooring | Tile,Wood |
| Total Fireplaces | 4 |
| Fireplace Features | Gas,Outside |
| Air Conditioning Y/N | true |
| Heating Y/N | true |
| Window Features | LowEmissivityWindows,WindowCoverings |
| Fireplace Y/N | true |
| Half Baths | 1 |
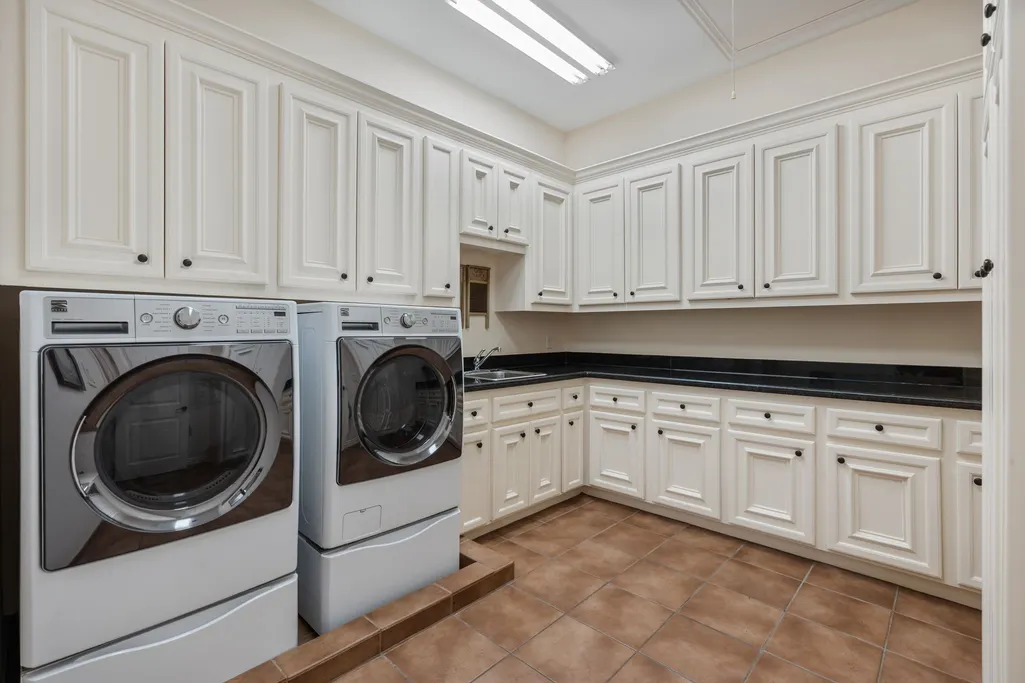
| Laundry Features | WasherHookup,ElectricDryerHookup,GasDryerHookup |
| Total Bedrooms | 4 |
| Room Type | BreakfastRoomNook,DiningRoom,EntryFoyer,FamilyRoom,Library,LivingRoom,MediaRoom,Pantry,UtilityRoom,WineRoom,HalfBath,SittingRoom |
| LivingAreaSource | Appraiser |
| Total Baths | 6 |
| Bedrooms Possible | 4 |
Exterior Features
| Exterior Amenities | CoveredPatio,Deck,Fence,HotTubSpa,SprinklerIrrigation,OutdoorKitchen,PavedDriveway,Patio |
|---|---|
| Fencing | BackYard |
| Parking Features | AdditionalParking,ElectricGate,Garage,GarageDoorOpener |
| Lot Features | Subdivision,Wooded |
| Water Source | Public |
| Lot Size Area | 15500 |
| Foundation Details | Slab |
| Spa | true |
| Building Area Total | 7463 |
| Lot Size Acres | 0.3558 |
| Road Surface Type | Concrete |
| Lot Size Source | Appraiser |
| Door Features | InsulatedDoors |
| Private Pool | true |
Amenities
- Foreclosure
- Views
- Short Sale
- New Construction
- Adult 55+
- Lease To Own
- No HOA Fees
- Furnished
- Primary On Main
- Air Conditioning
- Seller Finance
- Green
- Fixer Upper
- Horse
- Golf
- Fireplace
- Deck
- Garage
- Basement
- Pool
Property vs Single Family Average in 77056
Price
Taxes
Year Built
 The information being provided by Houston Association of REALTORS, Inc. is for the consumer's personal, non-commercial use and may not be used for any purpose other than to identify prospective properties consumers may be interested in purchasing. Any information relating to real estate for sale referenced on this web site comes from the Internet Data Exchange (IDX) program of the Houston Association of REALTORS, Inc. This web site may reference real estate listing(s) held by a brokerage firm other
